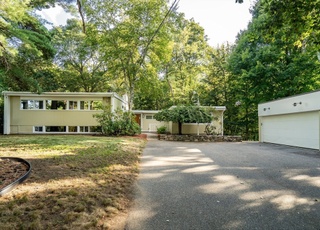
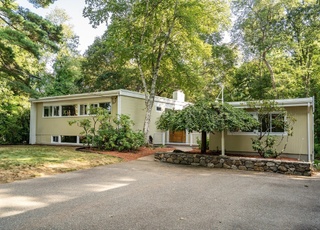
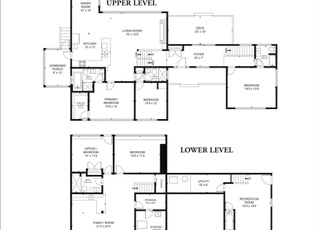
Price improvement! Move right in and start the Lexington School system this September! This 2,900 sq ft new construction home sits on over ¾ acre and was designed for modern comfort with superior craftsmanship and energy efficiency. This beautiful home features include ample closets, oak floors, heated bathroom floors, an open floor plan, and a chef's kitchen with Bosch appliances, quartz countertops, and a large island. The main floor has a full bath, laundry room and two versatile first floor bedrooms. Second level offers a primary suite with vaulted ceiling, walk-in closet, and spa-like ensuite bath, also an additional bedroom and full bath. The finished lower level includes a custom mudroom, family room, and workshop. Outside, enjoy a new deck, stone walls and landscaped yard. This home has a HERS score of 37, making it 63% more energy-efficient than a standard new home. Conveniently located close to schools, shopping centers and Routes 2 and 95.
*Taxable value of land and structures on it ("additions") is determined regularly by local assessors and does not affect market price.
Public record
Public record
Permits
Beds
4
Baths
3
Stories
2
Lot width
—
Lot depth
—
Lot size
0.83 Acres
Year renovated
—
Sq. Ft.
2,107
Year built
1962
Style
Single Family Residential
County
Middlesex County
APN
515121S
Parking Spaces
—
Basement
—
Accessible
—
HOA Dues
—
Garage
—
Features
—
Last updated by owner on Sep 10, 2026.
Mar 10, 2026 • Final
Electrical
Install a rooftop photovoltaic solar system on a residential building. No battery storage is included.
Electrical
Solar
Sep 19, 2025 • Final
Solar panels
Install a rooftop photovoltaic solar system on a residential building. No battery storage or structural upgrades are included.
Electrical
Solar
Permit history is from public records and may be incomplete or inaccurate. Redfin and its agents make no representations about the property condition or permit status. Buyers should independently verify all information.
Property details
Parking
Parking Information
Has Garage
Has Open Parking
# of Garage Spaces: 1
# of Covered Spaces: 1
Parking Spaces: 5
AttachedGarageYN: Yes
Parking Features: Attached, Under, Garage Door Opener, Insulated, Paved Drive, Off Street, Driveway, Paved
Interior Features: Recessed Lighting, Mud Room, Internet Available - Broadband
Exterior
Building Information
Building Area (Total): 2,892
Foundation Details: Concrete Perimeter
Construction Materials: Frame
Year Built Source: Owner
Year Built Details: Renovated Since
Color: Blue
Exterior Features
Roof: Shingle
Patio And Porch Features: Deck - Composite
Exterior Features: Deck - Composite, Rain Gutters, Professional Landscaping, Decorative Lighting, Screens, Stone Wall
Property Information
PropertySubType: Single Family Residence
Green Energy Efficient : Thermostat, Other (See Remarks)
Lot Information
Lot Size (Acres): 0.83
Lot Features: Gentle Sloping
Road Surface Type: Paved
Road Frontage Type: Public
Road Responsibility: Public Maintained Road
Financial
Tax Information
Tax Annual Amount: $8,685
Tax Year: 2023
Utilities
Utility Information
Utilities: for Electric Range, for Electric Oven, for Electric Dryer, Washer Hookup
Sewer: Public Sewer
Water Source: Public
Electric: 220 Volts
Heating & Cooling
Has Heating
Has Cooling
Heating: Heat Pump, ENERGY STAR Qualified Equipment
Cooling: Central Air, Heat Pump, ENERGY STAR Qualified Equipment
Location
Location Information
Directions: Route 2 to Concord Ave to Waltham Street
UnparsedAddress: 956 Waltham Street, Lexington MA 02421
Community Information
Senior CommunityYN: No
Community Features: Public Transportation, Shopping, Park, Walk/Jog Trails, Golf, Medical Facility, Conservation Area, Highway Access, House of Worship, Private School, Public School
Public facts
Beds: 4
Baths: 3.0
Sq. Ft.: 2,107
Stories: 2.0
Lot Size: 0.83 acres
Style: Single Family Residential
Year Built: 1962
Year Renovated: —
County: Middlesex County
APN: 515121S
Home facts updated by county records on Sep 10, 2026
Other
Miscellaneous Information
Heat Zones: 3
Listing Information
StandardStatus: Closed
Around this home
Schools
Bowman Elementary School
Public K-5 • Assigned • 0.8mi
10/10
Jonas Clarke Middle School
Public 6-8 • Assigned • 0.9mi
10/10
Lexington High School
Public 9-12 • Assigned • 1.8mi
10/10
Provided by GreatSchools
Lifestyle
Provided by Walk Score and Local Logic
Climate risks
1/10 Flood Factor
Minimal risk of a flood reaching the building in the next 30 years
1/10 Fire Factor
Unlikely to be in a wildfire in next 30 years
5/10 Heat Factor
7 days above 96° expected this year, 15 days in 30 years
6/10 Wind Factor
45% chance of strong winds in next 30 years
3/10 Air Factor
2 unhealthy days expected this year, 3 days in 30 years
Provided by First Street
Historical weather
Lexington, MA • 02421
Average low and high temperatures (°F)
33
19
35
21
51
32
59
40
68
51
79
61
83
66
79
59
74
56
63
45
52
36
38
24
Jan
Feb
Mar
Apr
May
Jun
Jul
Aug
Sep
Oct
Nov
Dec
Sun exposure
In this area, properties receive around 9 hours in
June and 4.4 hours in December, placing it below the
U.S. average for solar exposure.
9 hrs
4.4 hrs
JuneDecember
Provided by Shadowmap
Estimated sale price
$1.71M – $2.07M
Reach more buyers when you sell with Redfin. Save up to $18,027 in fees.3 minutes to get started.