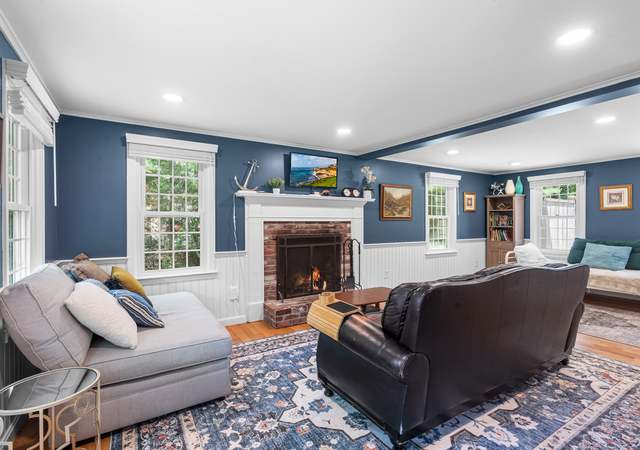
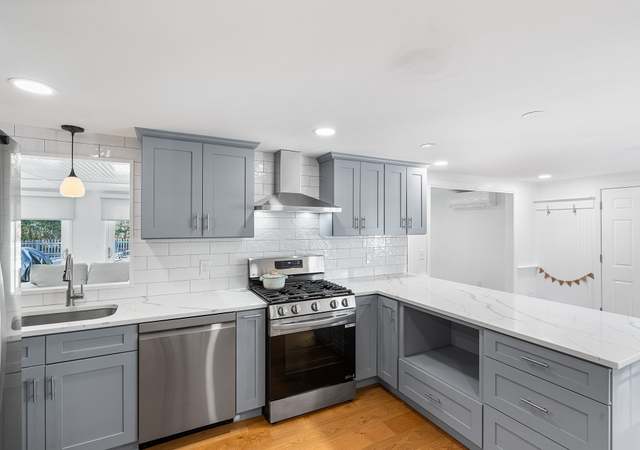
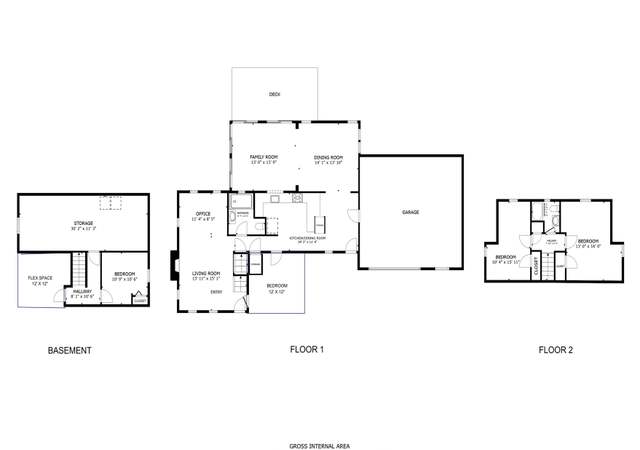
Mystic Lake Hills - Spacious 3 BR 2 BA home on 2 levels, nestled on a private lot, set back from the road. The main level offers a large living room with fireplace, a separate dining room with sliders and an updated (2010) kitchen with granite and new maple cabinets. The master bedroom has a private bath and 2 more generous BRs on this level share a full bath. On the lower level, there's a spacious family room with fireplace, a bonus room (could be an office, exercise room - listed on sheet as a sitting room), utility room with laundry. The 2 car garage is accessed on this lower level. Out back, a spacious deck offers lots of privacy. Wood flooring through most of main level (except 2 baths and kitchen). Furnace, A/C and septic done in 2009-2010. Deeded rights to beach about 2 miles away. Buyer/agents, please verify all info contained herein. Taxes vary depending on residency status,
MLS PIN #73231771
Dec 12, 2024
Sold
$550,000
$315/sq ft
Oct 12, 2024
Contingent
—
Sep 29, 2024
Price Changed
$550,000
$315/sq ft
Sep 5, 2024
Price Changed
$579,900
$332/sq ft
Aug 2, 2024
Relisted
—
Jul 18, 2024
Contingent
—
May 1, 2024
Listed
$599,900
$343/sq ft
CCIMLS #22304560
Nov 15, 2023
Listing Removed
—
Oct 16, 2023
Listed
$599,900
$343/sq ft
Public Records
Jun 30, 2004
Sold
$377,500
$216/sq ft
Public Records
Jan 1, 1988
Sold
$132,000
$76/sq ft
Year
Property tax
Land + Additions
Assessment*
2023
$3,766 (+6.7%)
$141,700 + $309,900
$451,600
2022
$3,530 (+1.3%)
$105,000 + $261,200
$366,200
2021
$3,486 (−1.7%)
$105,000 + $227,300
$332,300
2020
$3,548 (+11.4%)
$105,000 + $218,700
$323,700
2019
$3,185 (+9.1%)
$105,000 + $177,400
$282,400
2018
$2,919 (+6.2%)
$110,500 + $149,700
$260,200
2017
$2,749 (+1.5%)
$110,500 + $145,000
$255,500
2015
$2,709
$109,000 + $140,700
$249,700
Tax history for 102 Turtleback Rd
Year
Property tax
Land + Additions
Assessment*
2023
$3,766 (+6.7%)
$141,700 + $309,900
$451,600
2022
$3,530 (+1.3%)
$105,000 + $261,200
$366,200
2021
$3,486 (−1.7%)
$105,000 + $227,300
$332,300
2020
$3,548 (+11.4%)
$105,000 + $218,700
$323,700
2019
$3,185 (+9.1%)
$105,000 + $177,400
$282,400
2018
$2,919 (+6.2%)
$110,500 + $149,700
$260,200
2017
$2,749 (+1.5%)
$110,500 + $145,000
$255,500
2015
$2,709
$109,000 + $140,700
$249,700
*Taxable value of land and structures on it ("additions") is determined regularly by local assessors and does not affect market price.
Public record
Beds
3
Baths
2
Stories
1
Lot width
—
Lot depth
—
Lot size
0.46 Acres
Year renovated
—
Sq. Ft.
1,248
Year built
1972
Style
Single Family Residential
County
Barnstable County
APN
2226980
Parking Spaces
—
Basement
—
Accessible
—
HOA Dues
—
Garage
—
Features
—
Last updated by owner on Jul 19, 2023.
Property details
Parking
Parking Information
Has Garage
Has Open Parking
# of Garage Spaces: 2
# of Covered Spaces: 2
Parking Spaces: 6
AttachedGarageYN: Yes
Parking Features: Attached, Under, Paved Drive, Off Street, Driveway
Interior
Master Bedroom Information
Level: First
Bedroom #2 Information
Level: First
Bedroom #3 Information
Level: First
Bathroom Information
# of Bathrooms (Full): 2
Master Bathroom Features: Yes
Bathroom #1 Information
Level: First
Bathroom #2 Information
Level: First
Living Room Information
Level: First
Dining Room Information
Level: First
Kitchen Information
Level: First
Basement Information
Basement: Finished, Concrete
Laundry Information
Laundry Features: In Basement
Fireplace Information
Has Fireplace
# of Fireplaces (Total): 2
Interior Features
# of Rooms (Total): 8
Flooring: Wood
Interior Features: Great Room, Sitting Room
Exterior
Building Information
Building Area (Total): 1,748
Foundation Details: Concrete Perimeter
Year Built Source: Public Records
Year Built Details: Approximate
Exterior Features
Patio And Porch Features: Porch, Deck
Exterior Features: Porch, Deck
Property Information
PropertySubType: Single Family Residence
Lot Information
Lot Size (Acres): 0.46
Lot Features: Wooded, Cleared
Financial
Tax Information
Tax Annual Amount: $2,679
Tax Year: 2024
Utilities
Utility Information
Sewer: Private Sewer
Water Source: Public
Heating & Cooling
Has Heating
Has Cooling
Heating: Forced Air, Natural Gas
Cooling: Central Air
Location
HOA Information
Has Association
Association Fee: $100
Association Fee Frequency: Annually
Location Information
Directions: Race Lane to Old Mill to right on Turtleback, #102 on right hand side
UnparsedAddress: 102 Turtleback Rd, Barnstable MA 02648
Community Information
Senior CommunityYN: No
Community Features: Shopping, Golf
Public facts
Beds: 3
Baths: 2.0
Sq. Ft.: 1,248
Stories: 1.0
Lot Size: 0.46 acres
Style: Single Family Residential
Year Built: 1972
Year Renovated: —
County: Barnstable County
APN: 2226980
Home facts updated by county records on Jul 19, 2023
Other
Listing Information
StandardStatus: Closed
Around this home
Schools
Places
Transit
Barnstable United Elementary School
Public 4-5 • Assigned • 2.6mi
3/10
Barnstable Intermediate School
Public 6-7 • Assigned • 5.8mi
4/10
Barnstable High School
Public 8-12 • Assigned • 5.8mi
3/10
Provided by GreatSchools
Lifestyle
Provided by Walk Score and Local Logic
Climate risks
1/10 Flood Factor
Minimal risk of a flood reaching the building in the next 30 years
1/10 Fire Factor
Unlikely to be in a wildfire in next 30 years
4/10 Heat Factor
7 days above 90° expected this year, 17 days in 30 years
8/10 Wind Factor
80% chance of strong winds in next 30 years
2/10 Air Factor
1 unhealthy days expected this year, 1 days in 30 years
Provided by First Street
Historical weather
Marstons Mills, MA • 02648
Average low and high temperatures (°F)
36
22
37
23
48
33
56
41
67
51
78
60
82
66
80
62
73
58
64
48
53
38
42
27
Jan
Feb
Mar
Apr
May
Jun
Jul
Aug
Sep
Oct
Nov
Dec
Sun exposure
In this area, properties receive around 8.8 hours in
June and 4.5 hours in December, placing it below the
U.S. average for solar exposure.
8.8 hrs
4.5 hrs
JuneDecember
Provided by Shadowmap
Estimated sale price
$681,000 – $824,000
Reach more buyers when you sell with Redfin. Save up to $7,164 in fees.3 minutes to get started.