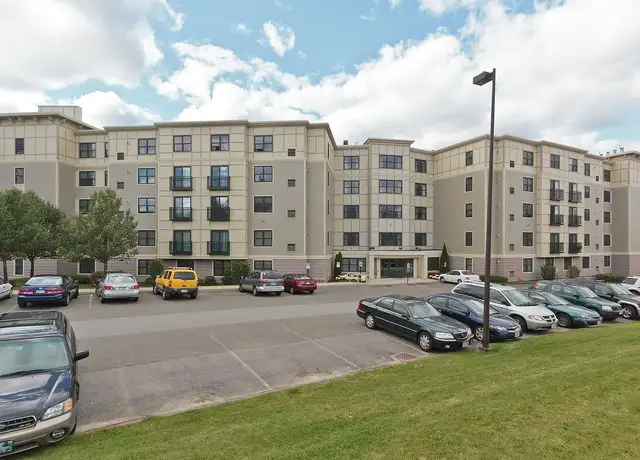
Welcome to Ironwood on the Green, where comfort and convenience come together in this beautiful top-floor penthouse 2BED/2BATH condo. The inviting open floor plan and high ceilings create a bright, spacious, and welcoming feel. You can enjoy views of the golf course from the private balcony, accessible from both the living area and main bedroom. The main bedroom provides a tranquil escape with its generously sized closet and full bathroom featuring a double vanity. Enjoy modern living with central air, in-unit laundry, and two assigned parking spaces. In addition, you'll have access to a host of incredible amenities and common areas, including two fitness centers, an indoor hot tub, in-ground pool, elevator, library, and cozy lobby area. Conveniently located with easy highway access, shopping, and restaurants. Make Ironwood on the Green your new home and enjoy all that this beautiful, well-maintained condo development has to offer!
Amenities
In-unit amenities
These amenities may not be available for every unit
View estimated energy costs and solar savings for this home
Internet
View Internet plans and providers available for this home
Provided by Down Payment Resource, RateUpdate.com, EnergySage, and AllConnect
Property details
Interior
Bathroom Information
# of Full Baths: 2
Heating & Cooling
Heating Type: Forced Air
Room Information
# of Rooms: 5
Exterior
Exterior Information
Physical Condition: Average
Construction Type: Steel
Exterior Wall: Brick
Roof Covering Type: Rubber/Elastomeric
Roof Shape Type: Flat
Property Information
Living Sq. Ft: 1,139
Gross Sq. Ft: 1,139
# of Units: 1
# of Stories: 1
Lot Information
# of Buildings: 1
Municipality Name: MIDDLETON
Zoning Code: IH
State Use Description: CONDOMINIUM
Financial
Assessor Information
Assessment Year: 2023
Public facts
Beds: 2
Baths: 2.0
Sq. Ft.: 1,139
Stories: 1.0
Lot Size: —
Style: Condo/Co-op
Year Built: 2003
Year Renovated: —
County: Essex County
APN: 4573429
Home facts updated by county records on Jul 19, 2023
Sale and tax history for 36 Village Rd #704
Sale History
Tax History
Date
Event
Price
MLSPIN #73576539
Oct 7, 2026
Rental Removed
$3,200
$3/sq ft
Sep 15, 2026
Listed for Rent
$3,200
$3/sq ft
MLSPIN #73412635
Aug 9, 2025
Rental Removed
$3,200
$3/sq ft
Aug 2, 2025
Listed for Rent
$3,200
$3/sq ft
MLS PIN #71567311
Sep 20, 2013
Sold
$332,000
$291/sq ft
Aug 30, 2013
Contingent
—
Aug 8, 2013
Listed
$359,888
$316/sq ft
+16
The Very Best Condo Complex On The North Shore! Ironwood on The Green! Penthouse 2 Bedroom 2 full bath unit located in the front part of the building with breathtaking views of Ferncroft Golf Course from balcony and windows! Beautiful upgrade rosewood/dark cherry flooring in living room and dining room, Stainless steel appliances with cherry cabinetry kitchen with full granite counters and breakfast bar. Recessed lighting. Garge parking pet friendly building Enjoy all amenities! Very well managed complex with excellent reputation!
MLS PIN #70583171
Mar 28, 2008
Sold
$350,000
$307/sq ft
Mar 5, 2008
Listing Removed
—
Feb 21, 2008
Price Changed
$359,000
$315/sq ft
Nov 6, 2007
Price Changed
$379,000
$333/sq ft
Sep 1, 2007
Price Changed
$395,000
$347/sq ft
Jul 23, 2007
Price Changed
$409,000
$359/sq ft
May 22, 2007
Listed
$429,000
$377/sq ft
Beautiful penthouse unit with views of the 5th fairway! 10' ceilings, crown moldings, cherry cabinets, granite and stainless kitchen and in unit laundry all combine to make this the most desirable unit at Ironwood. Master bedroom with walk in closet and private bath. Concierge service, swimming pool, hot tub, and gym, as well as function room and cook-out area. Don't miss this one!!
MLS PIN #70119941
Mar 24, 2005
Sold
$348,000
$306/sq ft
Jan 7, 2005
Listing Removed
—
Nov 22, 2004
Listed
$348,000
$306/sq ft
Year
Property tax
Land + Additions
Assessment*
2023
$5,084 (+1.0%)
$395,000
2022
$5,036 (−14.1%)
$380,100
2021
$5,863 (+17.5%)
$427,300
2020
$4,990 (+7.5%)
$366,400
2019
$4,644 (−2.7%)
$339,200
2018
$4,774 (−1.5%)
$342,000
2017
$4,845 (+9.2%)
$347,300
2016
$4,438 (−4.2%)
$319,500
2015
$4,631 (+11.1%)
$336,100
2014
$4,167 (+1.7%)
$299,800
2013
$4,099 (+9.1%)
$301,600
2012
$3,758 (+15.5%)
$293,400
2011
$3,253 (−15.9%)
$267,300
2010
$3,867 (+8.1%)
$326,600
2009
$3,577
$325,500
Around this home
Schools
Places
Transit
7/10
Howe-Manning Elementary School
Public, PreK-6 • Assigned • 2.2mi
6/10
Masconomet Regional Middle School
Public, 7-8 • Assigned • 1.9mi
9/10
Masconomet Regional High School
Public, 9-12 • Assigned • 1.8mi
Provided by GreatSchools
Lifestyle
Provided by Walk Score and Local Logic
Public facts and zoning for 36 Village Rd #704
Beds
2
Baths
2
Sq. Ft.
1,139
Stories
1
Lot Size
—
Style
Condo/Co-op
Year Built
2003
Year Renovated
—
County
Essex County
APN
4573429
Home facts updated by county records on Jul 20, 2023.
Additional resources
Zoning
Working on getting current and accurate zoning information for this home.Learn more
Climate risks
1/10 Flood Factor
Minimal risk of a flood reaching the building in the next 30 years
3/10 Fire Factor
0.31% chance of being in a wildfire in next 30 years
5/10 Heat Factor
7 days above 97° expected this year, 15 days in 30 years
6/10 Wind Factor
64% chance of strong winds in next 30 years
3/10 Air Factor
3 unhealthy days expected this year, 3 days in 30 years
Provided by First Street
Thinking of selling?
Estimated sale price
$539,000 – $652,000
Reach more buyers when you sell with Redfin. Plus, you'll save $5,668 in fees.
All information is deemed reliable but not guaranteed. Redfin and its affiliates may receive compensation if you contact a rental property or sign a lease.
Listing agent: Lucy Basile (6179083678)
The property listing data and information, or the Images, set forth herein were provided to MLS Property Information Network, Inc. from third party sources, including sellers, lessors and public records, and were compiled by MLS Property Information Network, Inc. The property listing data and information, and the Images, are for the personal, non-commercial use of consumers having a good faith interest in purchasing or leasing listed properties of the type displayed to them and may not be used for any purpose other than to identify prospective properties which such consumers may have a good faith interest in purchasing or leasing. MLS Property Information Network, Inc. and its subscribers disclaim any and all representations and warranties as to the accuracy of the property listing data and information, or as to the accuracy of any of the Images, set forth herein.
In-unit amenities
These amenities may not be available for every unit