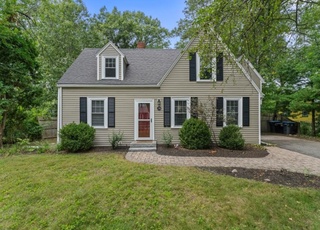
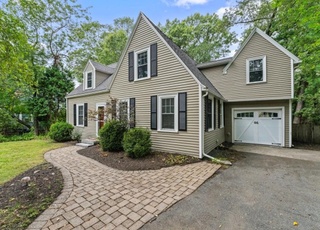
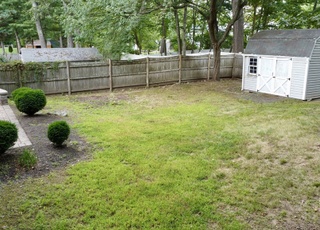
Classic meets modern in this tastefully reimagined colonial/cape. All the craftsman stylings you would expect in a 1920's home: hardwood floors, crown moldings, chair rail, walkout bay window, cozy fireplace, and more! Modern kitchen features granite counters, stainless steel appliances, & pantry. Mudroom at rear entry. The architect-designed 2nd story addition was built in 2013 to seamlessly integrate two periods of construction & provide additional bedroom capacity. Double dormers allow for full use of the upstairs footprint which is equipped with a well-appointed en suite complete w/ walk-in closet & glass door shower. Closet organizers. Additional "play space" in the lower level family room. 1-car detached garage with unheated sunroom enclosure overlooking the fenced yard w/ fire pit. Driveway & front walk (2019). Gas heating system (2013). 2nd floor laundry. Fenced yard. A short jaunt to dining, coffee shop, grocery store, & public beach. Easy access to Mass Pike. A must see!
Single-familyProperty Type
1925Year Built
9,000 sq ftLot Size
$466Est. Price/Sq.Ft.
1 garage spacesParking
Listed by Jay Allen• Realty Executives Boston West
A sparkling gem in desirable neighborhood! Move right into this appealing home with new kitchen & bath; 8' ceilings; 5 year old roof, beautiful oak hardwood floors, wood burning fireplace, and partially finished basement. Beautiful back yard with enclosed porch off garage! Fabulous location - walk to Cochituate village, shopping, Carvel, Starbucks, and playground.
MLS PIN #30332849
Aug 30, 1999
Sold
$190,000
$85/sq ft
Jun 29, 1999
Listing Removed
—
Jun 24, 1999
Listed
$189,900
$85/sq ft
NO SHOWINGS PER SELLER REQUEST TILL 6/27/99-SUN. HARDWOOD FLOORS, FIREPLACE,NICE LOT IN THIS WAYLAND SIDE BUNGALOW RANCH. 1 CAR DETACHED GARAGE WITH ATTACHED SCREENED PORCH. EASY TO SHOW/CALL OFFICE/OWNER/LKBX
Year
Property tax
Land + Additions
Assessment*
2024
$9,384 (+2.2%)
$414,400 + $401,200
$815,600
2023
$9,180 (+4.0%)
$375,400 + $350,900
$726,300
2022
$8,826 (+4.2%)
$341,200 + $320,400
$661,600
2021
$8,467 (+2.4%)
$321,700 + $300,400
$622,100
2020
$8,268 (+7.1%)
$307,100 + $300,400
$607,500
2019
$7,721 (+5.5%)
$307,100 + $300,400
$607,500
2018
$7,321 (+5.9%)
$292,500 + $268,500
$561,000
2017
$6,911 (+8.4%)
$248,600 + $263,700
$512,300
2015
$6,374 (+45.1%)
$225,800 + $235,400
$461,200
2014
$4,392 (+0.5%)
$225,800 + $83,900
$309,700
2013
$4,371 (+21.9%)
$225,800 + $79,000
$304,800
2012
$3,587 (+5.7%)
$219,200 + $38,700
$257,900
2011
$3,394 (+5.9%)
$230,700 + $38,700
$269,400
2010
$3,206 (−4.2%)
$230,700 + $44,000
$274,700
2009
$3,348
$245,000 + $56,900
$301,900
Tax history for 12 Oak Knoll Rd
Year
Property tax
Land + Additions
Assessment*
2024
$9,384 (+2.2%)
$414,400 + $401,200
$815,600
2023
$9,180 (+4.0%)
$375,400 + $350,900
$726,300
2022
$8,826 (+4.2%)
$341,200 + $320,400
$661,600
2021
$8,467 (+2.4%)
$321,700 + $300,400
$622,100
2020
$8,268 (+7.1%)
$307,100 + $300,400
$607,500
2019
$7,721 (+5.5%)
$307,100 + $300,400
$607,500
2018
$7,321 (+5.9%)
$292,500 + $268,500
$561,000
2017
$6,911 (+8.4%)
$248,600 + $263,700
$512,300
2015
$6,374 (+45.1%)
$225,800 + $235,400
$461,200
2014
$4,392 (+0.5%)
$225,800 + $83,900
$309,700
2013
$4,371 (+21.9%)
$225,800 + $79,000
$304,800
2012
$3,587 (+5.7%)
$219,200 + $38,700
$257,900
2011
$3,394 (+5.9%)
$230,700 + $38,700
$269,400
2010
$3,206 (−4.2%)
$230,700 + $44,000
$274,700
2009
$3,348
$245,000 + $56,900
$301,900
*Taxable value of land and structures on it ("additions") is determined regularly by local assessors and does not affect market price.
Public record
Beds
4
Baths
3
Stories
2
Lot width
—
Lot depth
—
Lot size
9,148 Sq. Ft.
Year renovated
2015
Sq. Ft.
1,768
Year built
1925
Style
Single Family Residential
County
Middlesex County
APN
663838
Parking Spaces
—
Basement
—
Accessible
—
HOA Dues
—
Garage
—
Features
—
Last updated by owner on Jul 16, 2026.
Property details
Parking
Parking Information
Has Garage
Has Open Parking
# of Garage Spaces: 1
# of Covered Spaces: 1
Parking Spaces: 4
Parking Features: Detached, Paved Drive, Off Street, Paved
Interior
Master Bedroom Information
Area: 176
Length: 11
Width: 16
Level: Second
Features: Walk-In Closet(s),Flooring - Wall to Wall Carpet
Bedroom #2 Information
Area: 119
Length: 7
Width: 17
Level: Second
Features: Ceiling Fan(s),Walk-In Closet(s),Flooring - Wall to Wall Carpet
Bedroom #3 Information
Area: 154
Length: 11
Width: 14
Level: Second
Features: Ceiling Fan(s),Closet,Flooring - Wall to Wall Carpet
Laundry Features: Second Floor, Gas Dryer Hookup, Washer Hookup
Fireplace Information
Has Fireplace
# of Fireplaces (Total): 1
Fireplace Features: Living Room
Interior Features
# of Rooms (Total): 9
Flooring: Wood, Tile, Carpet, Laminate
Exterior
Building Information
Building Area (Total): 2,244
Foundation Details: Concrete Perimeter, Block
Construction Materials: Frame
Year Built Source: Public Records
Year Built Details: Actual,Renovated Since
Exterior Features
Fencing: Fenced/Enclosed, Fenced
Roof: Shingle
Exterior Features: Rain Gutters, Fenced Yard
Property Information
PropertySubType: Single Family Residence
Security Features: Security System
Lot Information
Lot Size (Acres): 0.21
Road Frontage Type: Public
Financial
Tax Information
Tax Annual Amount: $9,180
Tax Year: 2023
Utilities
Utility Information
Utilities: for Gas Range, for Gas Dryer, Washer Hookup
Sewer: Public Sewer
Water Source: Public
Electric: Circuit Breakers, 100 Amp Service
Heating & Cooling
Has Heating
Has Cooling
Heating: Baseboard, Natural Gas
Cooling: Window Unit(s)
Location
Location Information
Directions: Rte 27 to Oak Knoll Rd.
UnparsedAddress: 12 Oak Knoll Rd., Natick MA 01760
Community Information
Senior CommunityYN: No
Public facts
Beds: 4
Baths: 3.0
Sq. Ft.: 1,768
Stories: 2.0
Lot Size: 9,148 square feet
Style: Single Family Residential
Year Built: 1925
Year Renovated: 2015
County: Middlesex County
APN: 663838
Home facts updated by county records on Jul 16, 2026
Other
Miscellaneous Information
Heat Zones: 4
Listing Information
Exclusions: Curtain Rods In Primary Bedroom.
StandardStatus: Closed
Around this home
Schools
Bennett-Hemenway Elementary School
Public K-4 • Assigned • 0.5mi
9/10
Wilson Middle School
Public 5-8 • Assigned • 0.9mi
8/10
Natick High School
Public PreK-12 • Assigned • 2.7mi
9/10
Provided by GreatSchools
Lifestyle
Provided by Walk Score and Local Logic
Local insights from Redfin agents
Natick is arguably a versatile and vibrant town in the MetroWest region. It bridges the gap between a classic, historic New England town and a commercial retail hub.