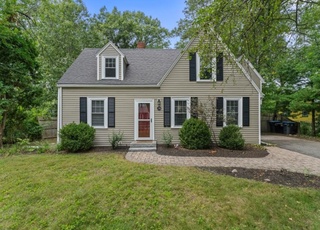
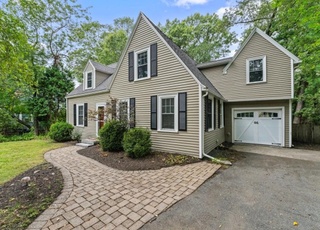
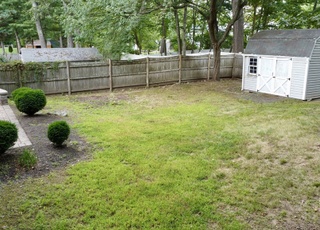
Picture perfect, this beautiful 2005 Colonial has it all! An open floor plan with fireplaced living room, formal dining room with wainscoting, Chef's kitchen with breakfast bar, stainless steel appliances, desk space, eat in area and features hardwoods throughout the first floor. Second floor is complete with master bedroom, master bath, two additional generous sized bedrooms, full family bath and laundry. Lower level is ready for your future expansion. Enjoy summer days on the deck overlooking the large backyard - ideal for family and friends to enjoy. A wonderful location just minutes to restaurants & shopping and a commuter's dream with easy access to Rt 9 and Mass pike. This is a must see!
Single-familyProperty Type
2005Year Built
7,841 sq ftLot Size
$541Est. Price/Sq.Ft.
1 garage spacesParking
Listed by Barber Real Estate Group• William Raveis R.E. & Home Services
Bought with Brian Fitzpatrick• Coldwell Banker Residential Brokerage - Waltham
Dramatic young home w/ 9ft ceilings in pristine condition, Wayland line walk to shops & restaurants. open & airy floor plans boosts-easy comfortable living, gas fireplace living room w/ recess lights opens to causal dining area w/ sliders deck over looking level yard , fabulous kitchen w/ all SS appliances plus wine refrigerator, granite counters & desk work area, lovely dining room w/ detail crown molding, 3 spacious bedrooms up, master w/ over-sized closet & double sink vanity bath w/ granite!
MLS PIN #70092881
Mar 29, 2005
Sold
$595,000
$283/sq ft
Feb 19, 2005
Listing Removed
—
Sep 20, 2004
Listed
$599,000
$285/sq ft
OPEN HOUSE 1/23. Now you can be the 'Belle' of the neighborhood in this brand new construction with a partial original foundation. This beautiful home has all the newest "must haves", including granite counter tops, cherry cabinetry, built-in wine cooler, stainless steel appliances, gas fireplace, recessed lighting, beautiful wood floors, three spacious bedrooms, 2 1/2 baths, easily finished basement.Plumbed for additional bath. Option for central vac. Gorgeous backyard deck. Commuter perfec
MLS PIN #30796311
Mar 23, 2004
Sold
$229,000
$109/sq ft
Feb 28, 2004
Listing Removed
—
Dec 11, 2003
Listed
$249,000
$119/sq ft
Year
Property tax
Land + Additions
Assessment*
2024
$11,446 (+3.9%)
$403,800 + $585,500
$989,300
2023
$11,021 (+17.8%)
$365,800 + $506,100
$871,900
2022
$9,353 (+4.5%)
$332,600 + $368,500
$701,100
2021
$8,949 (+2.2%)
$313,600 + $343,900
$657,500
2020
$8,754 (+7.1%)
$299,300 + $343,900
$643,200
2019
$8,175 (−2.0%)
$299,300 + $343,900
$643,200
2018
$8,340 (+6.5%)
$285,000 + $354,100
$639,100
2017
$7,834 (+8.0%)
$242,300 + $338,400
$580,700
2015
$7,251 (−2.5%)
$217,700 + $307,000
$524,700
2014
$7,440 (+5.1%)
$217,700 + $307,000
$524,700
2013
$7,081 (+4.6%)
$217,700 + $276,100
$493,800
2012
$6,769 (+9.7%)
$210,500 + $276,100
$486,600
2011
$6,170 (+4.7%)
$221,600 + $268,100
$489,700
2010
$5,891 (−2.8%)
$221,600 + $283,200
$504,800
2009
$6,058
$241,000 + $305,300
$546,300
Tax history for 15 Hammond Rd
Year
Property tax
Land + Additions
Assessment*
2024
$11,446 (+3.9%)
$403,800 + $585,500
$989,300
2023
$11,021 (+17.8%)
$365,800 + $506,100
$871,900
2022
$9,353 (+4.5%)
$332,600 + $368,500
$701,100
2021
$8,949 (+2.2%)
$313,600 + $343,900
$657,500
2020
$8,754 (+7.1%)
$299,300 + $343,900
$643,200
2019
$8,175 (−2.0%)
$299,300 + $343,900
$643,200
2018
$8,340 (+6.5%)
$285,000 + $354,100
$639,100
2017
$7,834 (+8.0%)
$242,300 + $338,400
$580,700
2015
$7,251 (−2.5%)
$217,700 + $307,000
$524,700
2014
$7,440 (+5.1%)
$217,700 + $307,000
$524,700
2013
$7,081 (+4.6%)
$217,700 + $276,100
$493,800
2012
$6,769 (+9.7%)
$210,500 + $276,100
$486,600
2011
$6,170 (+4.7%)
$221,600 + $268,100
$489,700
2010
$5,891 (−2.8%)
$221,600 + $283,200
$504,800
2009
$6,058
$241,000 + $305,300
$546,300
*Taxable value of land and structures on it ("additions") is determined regularly by local assessors and does not affect market price.
Public record
Beds
3
Baths
3
Stories
2
Lot width
—
Lot depth
—
Lot size
7,841 Sq. Ft.
Year renovated
—
Sq. Ft.
2,048
Year built
2005
Style
Single Family Residential
County
Middlesex County
APN
663850
Parking Spaces
—
Basement
—
Accessible
—
HOA Dues
—
Garage
—
Features
—
Last updated by owner on Jul 16, 2026.
Property details
Parking
Parking Information
Has Garage
# of Garage Spaces: 1
# of Covered Spaces: 1
Parking Spaces: 3
Parking Features: Detached, Off Street
Interior
Master Bedroom Information
Area: 240
Length: 16
Width: 15
Level: Second
Features: Bathroom - Full,Closet,Flooring - Wall to Wall Carpet,Recessed Lighting
Bedroom #2 Information
Area: 180
Length: 15
Width: 12
Level: Second
Features: Closet,Flooring - Wall to Wall Carpet
Bedroom #3 Information
Area: 168
Length: 14
Width: 12
Level: Second
Features: Closet,Flooring - Wall to Wall Carpet
Bathroom Information
# of Bathrooms (Full): 2
# of Bathrooms (Half): 1
Master Bathroom Features: Yes
Bathroom #1 Information
Level: First
Features: Bathroom - Half
Bathroom #2 Information
Level: Second
Features: Bathroom - Full,Bathroom - Tiled With Tub & Shower,Flooring - Stone/Ceramic Tile
Bathroom #3 Information
Level: Second
Features: Bathroom - Full,Bathroom - Tiled With Tub & Shower,Closet,Flooring - Stone/Ceramic Tile
Home facts updated by county records on Jul 16, 2026
Other
Miscellaneous Information
Heat Zones: 2
Listing Information
StandardStatus: Closed
Around this home
Schools
Bennett-Hemenway Elementary School
Public K-4 • Assigned • 0.5mi
9/10
Wilson Middle School
Public 5-8 • Assigned • 0.9mi
8/10
Natick High School
Public PreK-12 • Assigned • 2.6mi
9/10
Provided by GreatSchools
Lifestyle
Provided by Walk Score and Local Logic
Local insights from Redfin agents
Natick is arguably a versatile and vibrant town in the MetroWest region. It bridges the gap between a classic, historic New England town and a commercial retail hub.