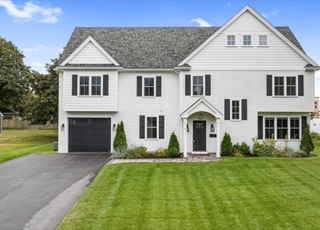
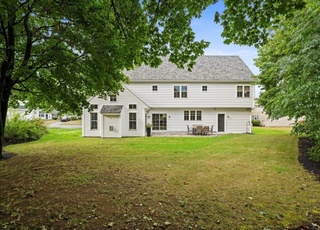
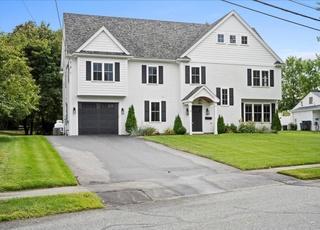
Discover 23 Evergreen Rd, a single-family home built in 2021, offering 3,448 square feet of living space situated on a 0.37 acre lot. The open-concept first floor greets you with a welcoming foyer, a convenient half bath, a spacious family room, a dining room, kitchen and walk-in pantry.The beautiful kitchen features a large island with seating for five, flowing directly onto the outdoor deck for seamless indoor-outdoor entertaining. Upstairs, the primary bedroom serves as a private retreat, featuring two walk-in closets and full bathroom equipped with double sinks, soaking tub and tiled shower. The second floor also includes three additional bedrooms—one of which is a private junior suite. There is also a bonus room that you can make it into an office, beauty room or play room. Parking is abundant with a attached two-car garage and a wide driveway accommodating up to six cars. The ample unfinished basement provides excellent storage or potential for future expansion. Unbeatable location with quick access to Route 9, Route 27, Route 30, and the Mass Pike. Enjoy being just minutes away from the Natick Mall, local public schools, public parks, walking trails, and the commuter T-Station.
Single-familyProperty Type
2021Year Built
0.37 acresLot Size
$474Price/Sq.Ft.
2 garage spacesParking
Listed by Whingryd Siqueira Salerno• Mega Realty Services
North Framingham, located between Framingham Center and the Natick line, is a residential and commercial Framingham neighborhood with a commuter-rail edge and a retail corridor. The neighborhood’s character concentrates around the Route 9 and Cochituate Road junction, where plazas, cafés, and everyday services line fast-moving lanes. Mid-century splits and classic Colonials sit on leafy side streets, while larger apartment communities cluster near major roads. Callahan State Park adds wooded trails and a quiet counterpoint to the traffic hum. The Danforth Art Museum and Framingham History Center ground local culture with galleries and preserved architecture. Garden in the Woods brings a curated landscape of native plants into the weekly rhythm.
Provided by Walk Score and Local Logic
Offer insights
23 Evergreen Rd · $1,635,000
$1.63M and above
75% chance or better to win
Why $1.63M+ is a strong offer
DAYS ON MARKET
32 days
The average home goes pending in 23 days.
SALE-TO-LIST
100.8%
Most homes are selling 1% above list price.
About offer insights
Property details
Interior
Exterior
Finance
Kitchen
Bathroom
Bedroom
Living
Dining
Interior features
Open floorplan with recessed lighting and crown molding
Stone/granite countertops throughout
Pantry
Foyer
Bonus room
Half bathroom
Bedrooms
Primary bedroom on second floor with double vanity, walk-in closet, hardwood flooring, double closet, decorative molding and pocket door
Additional bedrooms on second floor with hardwood flooring, walk-in closet in one, recessed lighting and crown molding
Bathrooms
Three full bathrooms and one half bathroom
Primary bath with double vanity, tiled shower stall, soaking tub, stone/granite counters, recessed lighting, sconce lighting and pocket door
Additional full bathrooms with tiled tub/shower, stone/granite counters and sconce lighting
Bathrooms feature ceramic/stone tile flooring
Kitchen
Hardwood floors
Kitchen island
Stainless steel appliances including range, microwave and refrigerator
Gas stove
Wine refrigerator
Wine chiller
Plumbed for ice maker
Pantry
Deck access from kitchen
Pendant lighting and recessed lighting
Laundry & utility
Second-floor laundry with washer hookup and electric dryer hookup
Upgraded cabinets, stone/granite countertops and overhead lighting
Flooring
Hardwood flooring in main living areas and bedrooms
Stone/ceramic tile flooring in bathrooms and laundry
Heating & cooling
Central heating and cooling
Forced air heating
Propane heating
Dual central air
Tankless water heater
Exterior features
Deck
Rain gutters
Level lot
Paved road frontage on a public maintained road
Home design
Single family residence
White exterior
Parking
Attached garage (2 spaces)
Two covered spaces
Six open parking spaces (8 total)
Paved parking
Construction
Frame construction
Shingle roof
Concrete perimeter foundation
Built (year per public records)
Utilities
Public water
Private sewer
Gas available for range and oven
Washer hookup and icemaker connection
HOA & community
Nearby shopping and laundromat; public schools in the area
Electricity and solar
View estimated energy costs and solar savings for this home
Unbelievable opportunity to pick up a gem located in an optimal spot for your needs. Sitting off Route 27 and between Rt 30 and Rt 9, this home offers unparalleled access to the best of what Natick has to offer. Just a short jaunt from the Natick Mall, this home is a nexus for accessibility. As a lovable ranch on a large, flat 15,900+ sqft lot, it is hard to pass up this beautiful house. This is a grand home for those just starting out while also offering the possibility of growth with plenty of land for expansions. It offers a well-sized master suite and master bath , with hardwood floors all throughout , beautiful cabinets, and offers plenty of parking in a wonderful neighborhood. The home has been continually upgraded throughout its life and continues to offer a malleable canvas for you to make this home into your dream home! It features a new HVAC system, deck, etc. It is definitely a must see.
MLS PIN #71673289
Aug 4, 2014
Sold
$395,000
$115/sq ft
Jun 3, 2014
Contingent
—
May 1, 2014
Listed
$399,000
$116/sq ft
+5
Ranch on large 15,900+ sqft lot in a great neighborhood. Items completely redone and new in 2005: kitchen&appliances, roof, hardwood floors, 2 bathrooms, septic system, driveway, most windows, plumbing, electrical panel and wiring. Great school system. Walk to Dairy Queen, Starbucks, Stop&Shop, Lake Cochituate, elementary and middle school. Minutes to Natick center, commuter rail, great restaurants, rte 30, 9, 90 and rte 9s shopping mecca. Must see!
Year
Property tax
Land + Additions
Assessment*
2024
$17,029 (+4.7%)
$437,600 + $1,050,700
$1,488,300
2023
$16,265 (+237.7%)
$395,300 + $891,500
$1,286,800
2022
$4,816 (−26.9%)
$358,300 + $2,700
$361,000
2021
$6,591 (+3.3%)
$337,800 + $146,500
$484,300
2020
$6,383 (+7.1%)
$322,500 + $146,500
$469,000
2019
$5,961 (+5.2%)
$322,500 + $146,500
$469,000
2018
$5,664 (+8.1%)
$307,100 + $126,900
$434,000
2017
$5,241 (+10.6%)
$263,900 + $124,600
$388,500
2015
$4,737 (+7.9%)
$242,900 + $99,900
$342,800
2014
$4,389
$242,900 + $66,600
$309,500
2013
$4,387 (+4.2%)
$242,900 + $63,000
$305,900
2012
$4,212 (+6.0%)
$237,800 + $65,000
$302,800
2011
$3,974 (+4.7%)
$250,400 + $65,000
$315,400
2010
$3,795 (−1.7%)
$250,400 + $74,800
$325,200
2009
$3,860
$260,900 + $87,200
$348,100
Public record
Beds
3
Baths
3.5
Stories
2
Lot width
—
Lot depth
—
Lot size
0.37 Acres
Year renovated
—
Finished Sq. Ft.
3,448
Unfinished Sq. Ft.
—
Total Sq. Ft.
3,448
Year built
2021
Style
Single Family Residential
County
Middlesex County
APN
664436
Parking Spaces
—
Basement
—
Accessible
—
HOA Dues
—
Garage
—
Features
—
Last updated by owner on Jul 16, 2026.
Climate risks
1/10 Flood Factor
Minimal risk of a flood reaching the building in the next 30 years
1/10 Fire Factor
Unlikely to be in a wildfire in next 30 years
5/10 Heat Factor
7 days above 97° expected this year, 15 days in 30 years
6/10 Wind Factor
56% chance of strong winds in next 30 years
2/10 Air Factor
1 unhealthy days expected this year, 2 days in 30 years
Provided by First Street
Historical weather
Natick, MA • 01760
Average low and high temperatures (°F)
34
19
36
19
51
31
61
40
69
49
81
59
84
64
81
58
76
54
64
43
53
35
39
23
Jan
Feb
Mar
Apr
May
Jun
Jul
Aug
Sep
Oct
Nov
Dec
Sun exposure
84/ 100
Very good sunlight
Sunscore
There appears to be minimal shading by surrounding buildings, terrain, and vegetation.
9.8 hrs
5.7 hrs
JuneDecember
Provided by Shadowmap
Redfin Estimate for 23 Evergreen Rd
$1,594,436
$41K under list price of $1.64M
Nearby comparable homes
The Redfin Estimate uses 6 recent nearby sales, priced between $1.0M to $2.2M.