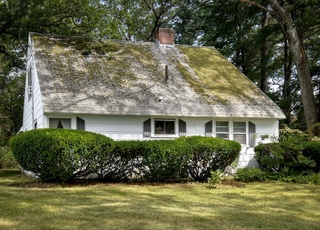
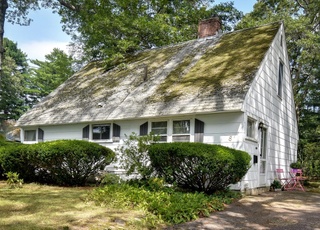

Lovely cape home filled with magnificent flower gardens and fruit trees, relax and enjoy your 3 season sun drenched porch with vaulted ceiling and skylights, lovely view of peaceful, private gardens and yard with storage shed, open living room with fireplace and huge picture window, eat in kitchen with good storage space, full tile bath and tub shower, flexible floor plan-master bedroom can be on either floor, full attic space with w/d and hot water heater- possible room for expansion, many updates include electric, roof, furnace and most windows-Harvey with lifetime guarantee, all appliances are included, Desirable West Natick family neighborhood with easy walk to Boston train, schools, shopping and playground- ideal commuter location!
Single-familyProperty Type
1949Year Built
0.28 acresLot Size
$659Est. Price/Sq.Ft.
2 spacesParking
Listed by Diane Sullivan• Coldwell Banker Residential Brokerage - Natick
Bought with Vesta Group• Realty Executives Boston West
LOVELY FAMILY HOME WITH LOADS OF PERSONALITY, MANY UPDATES THROUGHOUT, BEAUTIFUL SCREENED PORCH (20X12) W/ SKYLIGHTS, TILE BATH AND FRONT FOYER, FIREPLACED LIVINGROOM WITH GREAT PICTURE WINDOW, UPSTAIRS ROOM CAN BE FINISHED,100 AMP
Year
Property tax
Land + Additions
Assessment*
2024
$6,756 (+1.0%)
$429,700 + $153,300
$583,000
2023
$6,687 (+4.7%)
$388,800 + $140,200
$529,000
2022
$6,389 (+4.1%)
$353,100 + $125,800
$478,900
2021
$6,137 (+3.5%)
$332,900 + $118,000
$450,900
2020
$5,931 (+7.1%)
$317,800 + $118,000
$435,800
2019
$5,539 (+10.1%)
$317,800 + $118,000
$435,800
2018
$5,033 (+9.8%)
$302,700 + $83,000
$385,700
2017
$4,584 (+6.8%)
$258,300 + $81,500
$339,800
2015
$4,292 (+6.9%)
$237,300 + $73,300
$310,600
2014
$4,014 (−0.4%)
$237,300 + $45,800
$283,100
2013
$4,032 (+4.8%)
$237,300 + $43,900
$281,200
2012
$3,848 (+5.7%)
$231,700 + $44,900
$276,600
2011
$3,639 (+5.9%)
$243,900 + $44,900
$288,800
2010
$3,437 (−1.9%)
$243,900 + $50,600
$294,500
2009
$3,502
$259,400 + $56,400
$315,800
Tax history for 35 Curtis Rd
Year
Property tax
Land + Additions
Assessment*
2024
$6,756 (+1.0%)
$429,700 + $153,300
$583,000
2023
$6,687 (+4.7%)
$388,800 + $140,200
$529,000
2022
$6,389 (+4.1%)
$353,100 + $125,800
$478,900
2021
$6,137 (+3.5%)
$332,900 + $118,000
$450,900
2020
$5,931 (+7.1%)
$317,800 + $118,000
$435,800
2019
$5,539 (+10.1%)
$317,800 + $118,000
$435,800
2018
$5,033 (+9.8%)
$302,700 + $83,000
$385,700
2017
$4,584 (+6.8%)
$258,300 + $81,500
$339,800
2015
$4,292 (+6.9%)
$237,300 + $73,300
$310,600
2014
$4,014 (−0.4%)
$237,300 + $45,800
$283,100
2013
$4,032 (+4.8%)
$237,300 + $43,900
$281,200
2012
$3,848 (+5.7%)
$231,700 + $44,900
$276,600
2011
$3,639 (+5.9%)
$243,900 + $44,900
$288,800
2010
$3,437 (−1.9%)
$243,900 + $50,600
$294,500
2009
$3,502
$259,400 + $56,400
$315,800
*Taxable value of land and structures on it ("additions") is determined regularly by local assessors and does not affect market price.
Public record
Beds
3
Baths
2
Stories
1
Lot width
—
Lot depth
—
Lot size
0.28 Acres
Year renovated
1961
Sq. Ft.
1,260
Year built
1949
Style
Single Family Residential
County
Middlesex County
APN
668531
Parking Spaces
—
Basement
—
Accessible
—
HOA Dues
—
Garage
—
Features
—
Last updated by owner on Jul 16, 2026.
Property details
Parking
Parking Information
Has Open Parking
Parking Spaces: 2
Parking Features: Paved Drive, Off Street, On Street, Paved
Interior
Master Bedroom Information
Level: First
Features: Closet,Flooring - Wall to Wall Carpet
Bedroom #2 Information
Level: First
Features: Closet,Flooring - Wall to Wall Carpet
Bedroom #3 Information
Level: Second
Features: Closet,Flooring - Wall to Wall Carpet
Bathroom Information
# of Bathrooms (Full): 1
Bathroom #1 Information
Level: First
Features: Bathroom - Full,Bathroom - Tiled With Tub & Shower,Flooring - Stone/Ceramic Tile
Living Room Information
Level: First
Features: Flooring - Vinyl,Window(s) - Picture
Kitchen Information
Level: First
Features: Ceiling Fan(s),Flooring - Vinyl,Dining Area
Laundry Information
Laundry Features: Second Floor, Gas Dryer Hookup, Washer Hookup
Utilities: for Gas Range, for Gas Dryer, Washer Hookup
Sewer: Public Sewer
Water Source: Public
Electric: Circuit Breakers
Heating & Cooling
Has Heating
Heating: Central, Forced Air, Natural Gas
Location
Location Information
Directions: Hartford/Virginia or Boden/Pilgrim
UnparsedAddress: 35 Curtis Road, Natick MA 01760
Community Information
Senior CommunityYN: No
Community Features: Public Transportation, Shopping, Park, Golf, Highway Access, House of Worship, Public School, T-Station, Sidewalks
Public facts
Beds: 3
Baths: 2.0
Sq. Ft.: 1,260
Stories: 1.0
Lot Size: 0.28 acres
Style: Single Family Residential
Year Built: 1949
Year Renovated: 1961
County: Middlesex County
APN: 668531
Home facts updated by county records on Jul 16, 2026
Other
Miscellaneous Information
Heat Zones: 1
Listing Information
StandardStatus: Closed
Around this home
Schools
J F Kennedy Middle School
Public 5-8 • Assigned • 0.3mi
9/10
Natick High School
Public PreK-12 • Assigned • 1.6mi
9/10
Provided by GreatSchools
Lifestyle
Provided by Walk Score and Local Logic
Local insights from Redfin agents
Natick is arguably a versatile and vibrant town in the MetroWest region. It bridges the gap between a classic, historic New England town and a commercial retail hub.