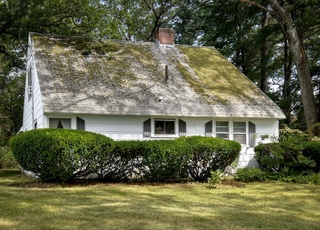
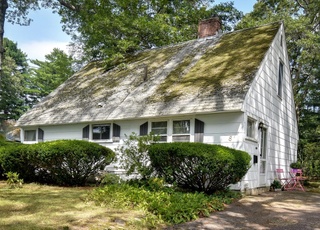

This meticulously maintained Pelham cape located in a highly desirable West Natick location, is in move-in condition.This home features new gas heating (2014), updated bathroom(2011), double pane vinyl replacement windows, wall to wall carpet(2016), fresh paint, and low maintenance aluminum siding. Additional features include eat in kitchen, sun-filled living room with large picture window that lets in plenty of light, plenty of closet space, pantry, and a huge fenced-in level yard perfect for outdoor enjoyment. Large 2nd floor laundry room is an ideal spot to add a second full bathroom. Kitchen is outdated but in excellent shape. Some minor cosmetics needed. Shed for your additional storage needs. The lot has about 70 ft of frontage and the slab foundation is approx 32'x26' per town assesor. This home is conveniently located near shops, restaurants and has easy access to the commuter rail,Mass Pike, and Route 9. Showings begin at open house Sat 12/17 12pm-2pm and Sun 12/18 12pm-130pm
There is no basement as house is on slab. House appears to be freshly painted, newer windows and carpets. There is a potential to expand the house on the backside. Utilities in closets.
10 years ago• May not reflect the current state of the home
The one bath which is recently updated is on the first floor. Laundry room on second floor
10 years ago• May not reflect the current state of the home
Janet Cramer
Redfin Associate agent
Sale history for 52 Pilgrim Rd
Date
Event
Price
MLS PIN #72101604
Apr 4, 2017
Sold
$375,000
$296/sq ft
Jan 20, 2017
Pending
—
Jan 2, 2017
Price Changed
$369,100
$292/sq ft
Jan 1, 2017
Relisted
—
Dec 21, 2016
Pending
—
Dec 14, 2016
Listed
$369,000
$292/sq ft
Year
Property tax
Land + Additions
Assessment*
2024
$6,292 (+0.8%)
$430,900 + $111,900
$542,800
2023
$6,240 (+2.6%)
$389,800 + $103,900
$493,700
2022
$6,079 (+4.1%)
$353,900 + $101,800
$455,700
2021
$5,840 (+1.6%)
$333,600 + $95,500
$429,100
2020
$5,746 (+7.1%)
$318,500 + $103,700
$422,200
2019
$5,366 (+6.6%)
$318,500 + $103,700
$422,200
2018
$5,036 (+11.9%)
$303,300 + $82,600
$385,900
2017
$4,502 (+6.8%)
$259,100 + $74,600
$333,700
2015
$4,216 (+8.5%)
$238,100 + $67,000
$305,100
2014
$3,885 (−0.2%)
$238,100 + $35,900
$274,000
2013
$3,893 (+5.0%)
$238,100 + $33,400
$271,500
2012
$3,708 (+5.6%)
$232,600 + $34,000
$266,600
2011
$3,513 (+5.9%)
$244,800 + $34,000
$278,800
2010
$3,317 (−3.9%)
$244,800 + $39,400
$284,200
2009
$3,453
$260,500 + $50,900
$311,400
Tax history for 52 Pilgrim Rd
Year
Property tax
Land + Additions
Assessment*
2024
$6,292 (+0.8%)
$430,900 + $111,900
$542,800
2023
$6,240 (+2.6%)
$389,800 + $103,900
$493,700
2022
$6,079 (+4.1%)
$353,900 + $101,800
$455,700
2021
$5,840 (+1.6%)
$333,600 + $95,500
$429,100
2020
$5,746 (+7.1%)
$318,500 + $103,700
$422,200
2019
$5,366 (+6.6%)
$318,500 + $103,700
$422,200
2018
$5,036 (+11.9%)
$303,300 + $82,600
$385,900
2017
$4,502 (+6.8%)
$259,100 + $74,600
$333,700
2015
$4,216 (+8.5%)
$238,100 + $67,000
$305,100
2014
$3,885 (−0.2%)
$238,100 + $35,900
$274,000
2013
$3,893 (+5.0%)
$238,100 + $33,400
$271,500
2012
$3,708 (+5.6%)
$232,600 + $34,000
$266,600
2011
$3,513 (+5.9%)
$244,800 + $34,000
$278,800
2010
$3,317 (−3.9%)
$244,800 + $39,400
$284,200
2009
$3,453
$260,500 + $50,900
$311,400
*Taxable value of land and structures on it ("additions") is determined regularly by local assessors and does not affect market price.
Public record
Beds
4
Baths
1
Stories
1
Lot width
—
Lot depth
—
Lot size
0.29 Acres
Year renovated
1961
Sq. Ft.
1,265
Year built
1949
Style
Single Family Residential
County
Middlesex County
APN
668571
Parking Spaces
—
Basement
—
Accessible
—
HOA Dues
—
Garage
—
Features
—
Last updated by owner on Jul 16, 2026.
Property details
Parking
Parking Information
Has Open Parking
Parking Spaces: 2
Parking Features: Paved Drive, Off Street, Paved
Interior
Master Bedroom Information
Area: 144
Length: 12
Width: 12
Level: First
Features: Closet,Flooring - Wall to Wall Carpet
Bedroom #2 Information
Area: 96
Length: 12
Width: 8
Level: First
Features: Closet,Flooring - Wall to Wall Carpet
Bedroom #3 Information
Area: 144
Length: 12
Width: 12
Level: Second
Features: Closet,Flooring - Wall to Wall Carpet
Bedroom #4 Information
Area: 192
Length: 16
Width: 12
Level: Second
Features: Closet,Flooring - Wall to Wall Carpet
Bathroom Information
# of Bathrooms (Full): 1
Bathroom #1 Information
Level: First
Features: Bathroom - Full,Bathroom - With Tub & Shower,Flooring - Stone/Ceramic Tile
Living Room Information
Area: 247
Length: 19
Width: 13
Level: First
Features: Flooring - Wall to Wall Carpet,Window(s) - Picture
Kitchen Information
Area: 143
Length: 13
Width: 11
Level: First
Features: Flooring - Stone/Ceramic Tile
Laundry Information
Laundry Features: Second Floor, Washer Hookup
Fireplace Information
Has Fireplace
# of Fireplaces (Total): 1
Fireplace Features: Living Room
Interior Features
# of Rooms (Total): 7
Door Features: Insulated Doors
Window Features: Insulated Windows, Screens
Flooring: Tile, Carpet
Exterior
Building Information
Building Area (Total): 1,265
Foundation Area: 832
Foundation Details: Slab
Construction Materials: Frame
Year Built Source: Public Records
Year Built Details: Actual
Color: Green
Exterior Features
Fencing: Fenced/Enclosed, Fenced
Roof: Shingle
Exterior Features: Storage, Screens, Fenced Yard
Property Information
PropertySubType: Single Family Residence
Lot Information
Lot Size (Acres): 0.29
Lot Features: Level
Road Frontage Type: Public
Financial
Tax Information
Tax Annual Amount: $4,234
Tax Year: 2016
Utilities
Utility Information
Utilities: for Gas Range, for Gas Oven, Washer Hookup
Sewer: Public Sewer
Water Source: Public
Heating & Cooling
Has Heating
Has Cooling
Heating: Forced Air, Natural Gas
Cooling: Window Unit(s)
Location
Location Information
Directions: Hartford Rd to Virginia Rd to Pilgrim Rd
UnparsedAddress: 52 Pilgrim Rd, Natick MA 01760
Community Information
Senior CommunityYN: No
Community Features: Public Transportation, Shopping, Park, Walk/Jog Trails, Golf, Medical Facility, Laundromat, Bike Path, Highway Access, House of Worship, Private School, Public School, T-Station, University
Public facts
Beds: 4
Baths: 1.0
Sq. Ft.: 1,265
Stories: 1.0
Lot Size: 0.29 acres
Style: Single Family Residential
Year Built: 1949
Year Renovated: 1961
County: Middlesex County
APN: 668571
Home facts updated by county records on Jul 16, 2026
Other
Miscellaneous Information
Heat Zones: 1
Listing Information
Exclusions: Some Curtains.
StandardStatus: Closed
Around this home
Schools
Brown
Public K-4 • Assigned • 0.4mi
9/10
J F Kennedy Middle School
Public 5-8 • Assigned • 0.4mi
9/10
Natick High School
Public PreK-12 • Assigned • 1.6mi
9/10
Provided by GreatSchools
Lifestyle
Provided by Walk Score and Local Logic
Local insights from Redfin agents
Natick is arguably a versatile and vibrant town in the MetroWest region. It bridges the gap between a classic, historic New England town and a commercial retail hub.