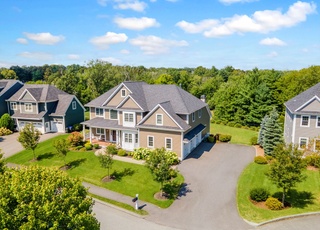
Now complete and ready for spring occupancy! This award winning floorplan features an impressive layout with expansive rooms and ample storage - perfect for the downsizer, or an owner looking for space to grow in to! The homes first floor houses an oversized eat in kitchen with walk in pantry, a large living room, executive office, a huge mudroom with storage abound, and a gorgeous sunroom overlooking more than 8 acres of deed restricted open space! Upstairs, the primary suite features a spa-like bath with soaking tub and an oversized walk in closet, three equal sized guest bedrooms, a guest bath, and a large laundry room. The lower level is perfect for entertaining, and features over 1,200 SF of flex space, a full bathroom, and climate controlled storage. Located directly in the rear of the home is a patio complete with gas firepit and a dedicated line for a future gas grill. Located in the award-winning Graystone community, this townhome is ready for you to make it home!
Single-familyProperty Type
2023Year Built
$458Est. Price/Sq.Ft.
2 garage spacesParking
Listed by Matthew Stevens• Stevens Property Group
Bought with Steve Leavey• Berkshire Hathaway HomeServices Commonwealth Real Estate
25.17 Acre working farm consisting of three parcels (8.4, 1.37 and 15.4 acres). Access to property is off Rockland Street with road frontage on Cottage Street. Magnificent pastures and open space beautifully framed with tall pine tree forest just waiting for the right development opportunity. Some wetlands, mostly open. Utility easement on south side of property. Buildings (main house, barn and workshop) are in functionally obsolete. Zone RSB by right for approximately 19 houses in standard subdivision or cluster. Additional parcel needed for access from Cottage Street. Currently used as grazing land for cattle. Sewer and utilities accessible from various points with some challenges. Buyer to do all due diligence and verification of best use.
Year
Property tax
Land + Additions
Assessment*
2019
$10,448 (+4.4%)
$722,900 + $99,100
$822,000
2018
$10,005 (−2.9%)
$704,100 + $62,600
$766,700
2017
$10,304 (−0.5%)
$690,400 + $73,400
$763,800
2016
$10,355 (−1.1%)
$690,400 + $72,700
$763,100
2015
$10,470 (−1.6%)
$690,400 + $67,200
$757,600
2014
$10,642
$690,400 + $60,100
$750,500
Tax history for 8 Wayside Ct
Year
Property tax
Land + Additions
Assessment*
2019
$10,448 (+4.4%)
$722,900 + $99,100
$822,000
2018
$10,005 (−2.9%)
$704,100 + $62,600
$766,700
2017
$10,304 (−0.5%)
$690,400 + $73,400
$763,800
2016
$10,355 (−1.1%)
$690,400 + $72,700
$763,100
2015
$10,470 (−1.6%)
$690,400 + $67,200
$757,600
2014
$10,642
$690,400 + $60,100
$750,500
*Taxable value of land and structures on it ("additions") is determined regularly by local assessors and does not affect market price.
Public record
Beds
3
Baths
1
Stories
1
Lot width
—
Lot depth
—
Lot size
15.4 Acres
Year renovated
1947
Sq. Ft.
1,155
Year built
1770
Style
Single Family Residential
County
Middlesex County
APN
675839
Parking Spaces
—
Basement
—
Accessible
—
HOA Dues
—
Garage
—
Features
—
Last updated by owner on Jan 27, 2023.
Property details
Parking
Parking Information
Has Garage
# of Garage Spaces: 2
# of Covered Spaces: 2
Parking Spaces: 2
AttachedGarageYN: Yes
Parking Features: Attached, Garage Door Opener, Off Street, Deeded
Interior
Master Bedroom Information
Level: Second
Bedroom #2 Information
Level: Second
Bedroom #3 Information
Level: Second
Bedroom #4 Information
Level: Second
Bathroom Information
# of Bathrooms (Full): 3
# of Bathrooms (Half): 1
Master Bathroom Features: Yes
Bathroom #1 Information
Level: Second
Bathroom #2 Information
Level: Second
Bathroom #3 Information
Level: Basement
Living Room Information
Level: First
Family Room Information
Level: Basement
Dining Room Information
Level: First
Kitchen Information
Level: First
Office Room Information
Level: First
Basement Information
Basement: Full, Finished, Walk-Out Access, Radon Remediation System
Laundry Information
Laundry Features: Second Floor, Electric Dryer Hookup, Washer Hookup
Fireplace Information
Has Fireplace
# of Fireplaces (Total): 1
Interior Features
# of Rooms (Total): 10
Door Features: Insulated Doors, French Doors
Window Features: Insulated Windows
Flooring: Wood, Tile, Vinyl
Interior Features: Office, Bathroom
Exterior
Building Information
Building Area (Total): 4,700
Foundation Details: Concrete Perimeter
Construction Materials: Frame, Conventional (2x4-2x6)
Year Built Source: Builder
Year Built Details: Actual
Color: Gray
Lead Paint: None
Exterior Features
Roof: Asphalt/Composition Shingles
Patio And Porch Features: Porch, Deck, Patio
Exterior Features: Porch, Deck, Patio, Professional Landscaping, Sprinkler System, Outdoor Gas Grill Hookup
Property Information
PropertySubType: Single Family Residence
Property AttachedYN: Yes
Green Energy Efficient : Thermostat
Lot Information
ViewYN: Has View
View: Scenic View(s)
Road Frontage Type: Private Road
Financial
Tax Information
Tax Annual Amount: $8,544.64
Tax Year: 2024
Utilities
Utility Information
Utilities: for Gas Range, for Gas Oven, for Electric Dryer, Washer Hookup, Icemaker Connection, Outdoor Gas Grill Hookup
Sewer: Public Sewer
Water Source: Public
Electric: 200+ Amp Service
Heating & Cooling
Has Heating
Has Cooling
Heating: Central, Forced Air, Natural Gas
Cooling: Central Air, Dual
Location
HOA Information
Has Association
Association Fee: $550
Association Fee Frequency: Monthly
Homeowners Association Membership Required
Location Information
Directions: GPS to 8 Wayside RD natick MA - take a right on to Wayside court.
UnparsedAddress: 8 Wayside Court, Natick MA 01760
Community Information
Senior CommunityYN: No
Community Features: Public Transportation, Shopping, Walk/Jog Trails, Medical Facility, Conservation Area, Highway Access, Private School, Public School, T-Station
Public facts
Beds: 3
Baths: 1.0
Sq. Ft.: 1,155
Stories: 1.0
Lot Size: 15.4 acres
Style: Single Family Residential
Year Built: 1770
Year Renovated: 1947
County: Middlesex County
APN: 675839
Home facts updated by county records on Jan 27, 2023
Other
Listing Information
Exclusions: None
StandardStatus: Closed
Around this home
Schools
Memorial Elementary School
Public K-4 • Assigned • 1.3mi
8/10
J F Kennedy Middle School
Public 5-8 • Assigned • 2.7mi
9/10
Natick High School
Public PreK-12 • Assigned • 1.1mi
9/10
Provided by GreatSchools
Lifestyle
Provided by Walk Score and Local Logic
Local insights from Redfin agents
Natick is arguably a versatile and vibrant town in the MetroWest region. It bridges the gap between a classic, historic New England town and a commercial retail hub.