
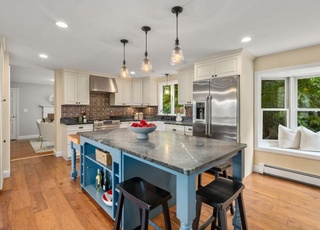
Must see lakefront contemporary Nantucket style home on Lake Cochituate. Stunning views w/ spacious & open floor plan. Custom kit w/ granite counters, cherry cab. & stainless appliances. LR w/vaulted ceilings, french doors & field stone fireplac. Wrap around deck, screened porch & farmer's porch. Master bedroom & bath w/ marble jucuzzi tub & steam shower. Other features: new top of line sys,10'ceil,radiant heat,maple fls,generator, cedar closet,outdoor shower, oversized 2-car garage and more!
Single-familyProperty Type
2005Year Built
0.34 acresLot Size
$555Est. Price/Sq.Ft.
2 garage spacesParking
Listed by Christine Norcross and Partners• William Raveis R.E. & Home Services
Bought with Jon Lynch• Coldwell Banker Residential Brokerage - Wellesley - Central St.
Spectacular views. Direct waterfront on Lake Cochituate.Lg. LR & Family Room overlook water with sliding glass doors from family room to stone patio.Fieldstone FP,many ceiling fans.Close to schools & shopping.
Year
Property tax
Land + Additions
Assessment*
2025
$17,469 (−2.3%)
$666,400 + $794,200
$1,460,600
2024
$17,873 (+7.9%)
$666,400 + $794,200
$1,460,600
2023
$16,563 (+4.7%)
$542,100 + $768,300
$1,310,400
2022
$15,821 (+6.4%)
$489,700 + $696,300
$1,186,000
2021
$14,873
$438,700 + $654,100
$1,092,800
2020
$14,873 (+7.1%)
$438,700 + $654,100
$1,092,800
2019
$13,889 (−4.4%)
$438,700 + $654,100
$1,092,800
2018
$14,526 (−0.5%)
$438,700 + $674,400
$1,113,100
2017
$14,603 (+12.9%)
$420,100 + $662,400
$1,082,500
2015
$12,936 (−3.1%)
$362,300 + $573,700
$936,000
2014
$13,348 (+2.2%)
$362,300 + $579,000
$941,300
2013
$13,055 (+6.4%)
$362,300 + $548,100
$910,400
2012
$12,267 (+13.4%)
$330,900 + $551,000
$881,900
2011
$10,813 (+29.7%)
$348,400 + $509,800
$858,200
2010
$8,337 (−0.5%)
$348,400 + $366,000
$714,400
2009
$8,377
$362,700 + $392,700
$755,400
Tax history for 82 Evergreen Rd
Year
Property tax
Land + Additions
Assessment*
2025
$17,469 (−2.3%)
$666,400 + $794,200
$1,460,600
2024
$17,873 (+7.9%)
$666,400 + $794,200
$1,460,600
2023
$16,563 (+4.7%)
$542,100 + $768,300
$1,310,400
2022
$15,821 (+6.4%)
$489,700 + $696,300
$1,186,000
2021
$14,873
$438,700 + $654,100
$1,092,800
2020
$14,873 (+7.1%)
$438,700 + $654,100
$1,092,800
2019
$13,889 (−4.4%)
$438,700 + $654,100
$1,092,800
2018
$14,526 (−0.5%)
$438,700 + $674,400
$1,113,100
2017
$14,603 (+12.9%)
$420,100 + $662,400
$1,082,500
2015
$12,936 (−3.1%)
$362,300 + $573,700
$936,000
2014
$13,348 (+2.2%)
$362,300 + $579,000
$941,300
2013
$13,055 (+6.4%)
$362,300 + $548,100
$910,400
2012
$12,267 (+13.4%)
$330,900 + $551,000
$881,900
2011
$10,813 (+29.7%)
$348,400 + $509,800
$858,200
2010
$8,337 (−0.5%)
$348,400 + $366,000
$714,400
2009
$8,377
$362,700 + $392,700
$755,400
*Taxable value of land and structures on it ("additions") is determined regularly by local assessors and does not affect market price.
Public record
Beds
3
Baths
2
Stories
1
Lot width
—
Lot depth
—
Lot size
0.35 Acres
Year renovated
2014
Sq. Ft.
2,263
Year built
1930
Style
Single Family Residential
County
Middlesex County
APN
664320
Parking Spaces
—
Basement
—
Accessible
—
HOA Dues
—
Garage
—
Features
—
Last updated by owner on Jul 16, 2026.
Property details
Parking
Parking Information
Has Garage
# of Garage Spaces: 2
# of Covered Spaces: 2
Parking Spaces: 6
AttachedGarageYN: Yes
Parking Features: Attached, Garage Door Opener, Heated Garage, Storage, Garage Faces Side, Insulated, Off Street
Laundry Features: In Basement, Electric Dryer Hookup, Washer Hookup
Fireplace Information
Has Fireplace
# of Fireplaces (Total): 1
Fireplace Features: Living Room
Interior Features
# of Rooms (Total): 8
Door Features: Insulated Doors
Window Features: Insulated Windows
Flooring: Wood, Tile, Carpet, Flooring - Hardwood
Interior Features: Den, Exercise Room, Central Vacuum
Exterior
Building Information
Building Area (Total): 3,250
Foundation Details: Concrete Perimeter
Construction Materials: Frame
Year Built Source: Owner
Year Built Details: Renovated Since
Color: natural
Lead Paint: None
Exterior Features
Roof: Shingle
Patio And Porch Features: Porch - Enclosed, Deck
Exterior Features: Porch - Enclosed, Deck, Rain Gutters, Professional Landscaping, Sprinkler System
Property Information
PropertySubType: Single Family Residence
Green Energy Efficient : Thermostat
Lot Information
Lot Size (Acres): 0.35
Lot Features: Wooded
WaterfrontYN: Yes
Road Frontage Type: Private Road
Financial
Tax Information
Tax Annual Amount: $8,377
Tax Year: 2009
Utilities
Utility Information
Utilities: for Electric Range, for Electric Dryer, Washer Hookup
Sewer: Private Sewer, Private Sewerage
Water Source: Public, City/Town Water
Electric: Circuit Breakers
Heating & Cooling
Has Heating
Has Cooling
Heating: Central, Radiant, Oil
Cooling: Central Air, Wall Unit(s)
Location
Location Information
Directions: Rte. 27 to Evergreen
UnparsedAddress: 82 Evergreen Rd, Natick MA 01760
Community Information
Senior CommunityYN: No
Community Features: Public Transportation, Shopping, Tennis Court(s), Park, Walk/Jog Trails, Golf, Medical Facility
Public facts
Beds: 3
Baths: 2.0
Sq. Ft.: 2,263
Stories: 1.0
Lot Size: 0.35 acres
Style: Single Family Residential
Year Built: 1930
Year Renovated: 2014
County: Middlesex County
APN: 664320
Home facts updated by county records on Jul 16, 2026
Other
Miscellaneous Information
Heat Zones: 3
Listing Information
StandardStatus: Closed
Around this home
Schools
Bennett-Hemenway Elementary School
Public K-4 • Assigned • 0.6mi
9/10
Wilson Middle School
Public 5-8 • Assigned • 0.7mi
8/10
Natick High School
Public PreK-12 • Assigned • 2.2mi
9/10
Provided by GreatSchools
Lifestyle
Provided by Walk Score and Local Logic
Local insights from Redfin agents
Natick is arguably a versatile and vibrant town in the MetroWest region. It bridges the gap between a classic, historic New England town and a commercial retail hub.