
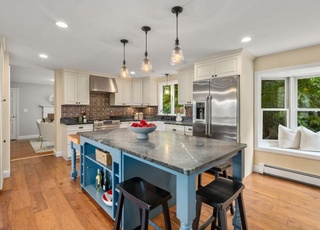
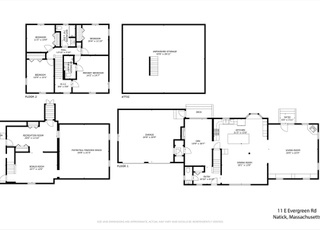
Welcome to 11 Irving! A fantastic opportunity for a true colonial w/ full basement & a huge 2 car garage located in the highly desirable Wethersfield neighborhood, this expansive Colonial built in 2006 offers an ideal layout w/ plenty of room to live, work & entertain. Enjoy summer nights in the beautiful backyard featuring a deck, patio, & extensive landscaping perfect for BBQs and gatherings. The 1st floor includes a home office, playroom, family room, eat-in kitchen, dining room, mudroom, & attached 2-car garage. Upstairs the primary suite features a walk-in closet & a large updated bath w/ double sinks & a beautiful glass shower and radiant floor heat! Three additional bedrooms, a full bath, and second-floor laundry complete the upper level. Newer roof, solar panels mean little-no electric bills. The unfinished basement offers excellent storage & future expansion potential. Conveniently near schools, shops, restaurants & major routes-this home is special- not to be missed!
Single-familyProperty Type
2006Year Built
0.35 acresLot Size
$468Price/Sq.Ft.
2 garage spacesParking
Listed by The Allain Group• Compass
Listed by Compass
Bought with TEAM Metrowest• Berkshire Hathaway HomeServices Commonwealth Real Estate
Est. $3,803 per month, based on comparable rentals
Sale and tax history for 11 Irving Rd
Sale History
Tax History
Date
Event
Price
MLS PIN #73525495
Jul 16, 2026
Sold
$1,480,000
$468/sq ft
Jun 10, 2026
Pending
—
May 31, 2026
Contingent
—
May 27, 2026
Listed
$1,439,000
$455/sq ft
MLS PIN #72800065
Jun 23, 2021
Sold
$1,150,000
$363/sq ft
Mar 20, 2021
Contingent
—
Mar 17, 2021
Listed
$1,039,000
$328/sq ft
+34
Welcome to 11 Irving Rd! This incredible Colonial home offers everything on your wishlist & is located in one of Natick's best neighborhoods of Wethersfield. Meticulous ownership of this gorgeous home makes it completely turnkey & ready for the lucky new owners. The first floor boasts a grand staircase and large two story foyer w/ mudroom that leads to the oversized two car garage. Sun filled formal living room features extensive moulding & french doors that lead to the stunning, expansive dining room. The bright & open eat-in kitchen has an oversized center island & an abundance of cabinet and counter space. Kitchen opens to the fireplaced family room, an ideal floorplan. The second floor features a spacious master suite w/ massive walk in closet & spacious master bathroom. 3 additional well appointed bedrooms & second floor laundry. Fabulous flat yard w/ expansive back deck & patio ideal for entertaining. Full basement offers plenty of storage & finishing potential. Not to be missed!
Year
Property tax
Land + Additions
Assessment*
2024
$13,041 (+6.1%)
$461,600 + $725,800
$1,187,400
2023
$12,292 (+3.1%)
$409,300 + $563,200
$972,500
2022
$11,918 (+4.3%)
$372,500 + $520,900
$893,400
2021
$11,430 (+1.9%)
$352,100 + $487,700
$839,800
2020
$11,221 (+7.1%)
$336,800 + $487,700
$824,500
2019
$10,479 (+0.8%)
$336,800 + $487,700
$824,500
2018
$10,400 (+2.2%)
$306,200 + $490,700
$796,900
2017
$10,177 (+6.5%)
$272,700 + $481,700
$754,400
2015
$9,557 (+1.0%)
$257,700 + $433,800
$691,500
2014
$9,465 (+3.3%)
$257,700 + $409,800
$667,500
2013
$9,166 (+2.0%)
$257,700 + $381,500
$639,200
2012
$8,983 (+10.0%)
$260,400 + $385,400
$645,800
2011
$8,166 (+4.0%)
$274,000 + $374,100
$648,100
2010
$7,853 (+3.5%)
$274,000 + $398,900
$672,900
2009
$7,584
$257,800 + $426,100
$683,900
Public record
Beds
4
Baths
2.5
Stories
2
Lot width
—
Lot depth
—
Lot size
0.35 Acres
Year renovated
—
Sq. Ft.
3,164
Year built
2006
Style
Single Family Residential
County
Middlesex County
APN
664693
Parking Spaces
—
Basement
—
Accessible
—
HOA Dues
—
Garage
—
Features
—
Last updated by owner on Jul 16, 2026.
Property details
Parking
Parking Information
Has Garage
Has Open Parking
# of Garage Spaces: 2
# of Covered Spaces: 2
Open Parking Spaces: 4
Parking Spaces: 6
AttachedGarageYN: Yes
Parking Features: Attached, Garage Door Opener, Storage, Garage Faces Side, Paved Drive, Off Street
Interior
Master Bedroom Information
Level: Second
Bedroom #2 Information
Level: Second
Bedroom #3 Information
Level: Second
Bedroom #4 Information
Level: Second
Bathroom Information
# of Bathrooms (Full): 2
# of Bathrooms (Half): 1
Master Bathroom Features: Yes
Bathroom #1 Information
Level: First
Bathroom #2 Information
Level: Second
Bathroom #3 Information
Level: Second
Living Room Information
Level: First
Dining Room Information
Level: First
Kitchen Information
Level: First
Basement Information
Basement: Full, Unfinished
Laundry Information
Laundry Features: Second Floor
Fireplace Information
Has Fireplace
# of Fireplaces (Total): 1
Appliances
Appliances: Water Heater, Oven, Dishwasher, Disposal, Microwave, Range, Refrigerator, Washer, Dryer, Range Hood
Interior Features
# of Rooms (Total): 9
Exterior
Building Information
Building Area (Total): 3,164
Foundation Details: Concrete Perimeter
Year Built Source: Public Records
Year Built Details: Actual
Color: Gray
Lead Paint: None
Exterior Features
Roof: Shingle
Patio And Porch Features: Deck, Patio
Exterior Features: Deck, Patio
Property Information
Accessibility Features: No
PropertySubType: Single Family Residence
Above Grade Finished Area: 3164
ADU: N
Lot Information
Lot Size (Acres): 0.35
Lot Features: Level
Road Frontage Type: Public
Financial
Tax Information
Tax Annual Amount: $14,201
Tax Year: 2025
Utilities
Utility Information
Sewer: Public Sewer
Water Source: Public
Heating & Cooling
Has Heating
Has Cooling
Heating: Baseboard, Heat Pump, Natural Gas
Cooling: Central Air, Heat Pump
Location
School Information
Elementary School: Ben Hem
Middle Or Junior School: Wilson
High School: Natick
Location Information
Directions: Wethersfield Rd to Irving Rd
UnparsedAddress: 11 Irving Rd, Natick MA 01760
Community Information
Senior CommunityYN: No
Community Features: Public Transportation, Shopping, Tennis Court(s), Park, Walk/Jog Trails, Golf, Medical Facility, Laundromat, Bike Path, Conservation Area, Highway Access, House of Worship, Private School, Public School, T-Station, University
Public facts
Beds: 4
Baths: 2.5
Sq. Ft.: 3,164
Stories: 2.0
Lot Size: 0.35 acres
Style: Single Family Residential
Year Built: 2006
Year Renovated: —
County: Middlesex County
APN: 664693
Home facts updated by county records on Jul 16, 2026
Natick is arguably a versatile and vibrant town in the MetroWest region. It bridges the gap between a classic, historic New England town and a commercial retail hub.