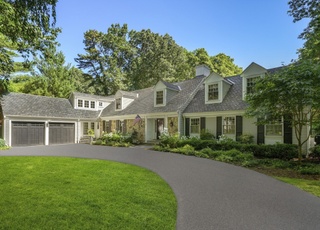
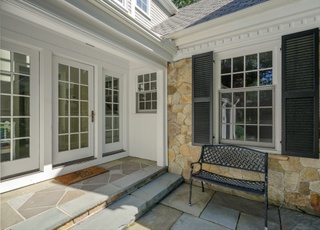
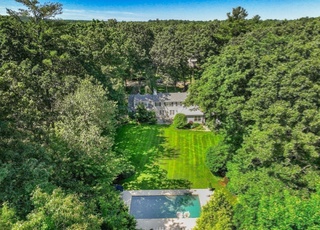
Outstanding 2005 Custom Built Colonial set on almost 3 spectacular acres of Sabrina Lake waterfront. No detail was spared in the construction of this unique 5 Bedroom property which features high quality materials/finishes/systems throughout. Highlights include open floor plan with Downsview kitchen, custom built-ins, doors, and wrought iron railings, front and back staircases, master suite overlooking water with limestone bath, Smart House technology, radiant heat on 3 floors of living space. Walls of Marvin windows offer plentiful sunshine and breathtaking views of lake from most rooms in house. Meticulously appointed. Show house décor. Enjoy fishing, boating, wildlife, and lakeside entertaining all from your own backyard and only minutes from Wellesley/Needham Centers and train to Boston. Perfection!!!
Single-familyProperty Type
2005Year Built
2.97 acresLot Size
$654Est. Price/Sq.Ft.
2 garage spacesParking
Listed by Mary Shea Wilson• Benoit Mizner Simon & Co. - Wellesley - Central St
Bought with Patricia Hornblower• Coldwell Banker Residential Brokerage - Westwood
BEAUTIFULLY SET BACK FROM THE STREET THIS CAPE IS ON NEARLY 3 ACRES OF LAND ON SABRENA LAKE 4 BRS, 4 BATHS, LIVING RM W/FP, DINING RM,2ND LEVEL W/LARGE BR&BATH.GROUND FLOOR SITTING RM/BEDROOM.
Year
Property tax
Land + Additions
Assessment*
2023
$40,896 (+7.0%)
$1,335,200 + $1,801,000
$3,136,200
2022
$38,237 (+2.6%)
$1,135,900 + $1,724,000
$2,859,900
2021
$37,264 (+6.3%)
$1,135,900 + $1,724,000
$2,859,900
2020
$35,046 (+1.6%)
$1,136,000 + $1,669,900
$2,805,900
2019
$34,509 (+4.3%)
$1,136,000 + $1,649,200
$2,785,200
2018
$33,088 (+6.4%)
$1,136,000 + $1,649,200
$2,785,200
2017
$31,091 (+2.4%)
$1,136,000 + $1,478,900
$2,614,900
2016
$30,354 (+8.2%)
$1,136,000 + $1,494,300
$2,630,300
2014
$28,057 (+3.0%)
$1,136,000 + $1,274,400
$2,410,400
2013
$27,238 (+3.2%)
$1,136,000 + $1,274,400
$2,410,400
2012
$26,394 (+0.7%)
$1,136,000 + $1,274,400
$2,410,400
2011
$26,216 (+3.5%)
$1,136,000 + $1,269,100
$2,405,100
2010
$25,326 (+5.7%)
$1,136,000 + $1,269,100
$2,405,100
2009
$23,955
$1,136,000 + $1,269,100
$2,405,100
Tax history for 471 Grove St
Year
Property tax
Land + Additions
Assessment*
2023
$40,896 (+7.0%)
$1,335,200 + $1,801,000
$3,136,200
2022
$38,237 (+2.6%)
$1,135,900 + $1,724,000
$2,859,900
2021
$37,264 (+6.3%)
$1,135,900 + $1,724,000
$2,859,900
2020
$35,046 (+1.6%)
$1,136,000 + $1,669,900
$2,805,900
2019
$34,509 (+4.3%)
$1,136,000 + $1,649,200
$2,785,200
2018
$33,088 (+6.4%)
$1,136,000 + $1,649,200
$2,785,200
2017
$31,091 (+2.4%)
$1,136,000 + $1,478,900
$2,614,900
2016
$30,354 (+8.2%)
$1,136,000 + $1,494,300
$2,630,300
2014
$28,057 (+3.0%)
$1,136,000 + $1,274,400
$2,410,400
2013
$27,238 (+3.2%)
$1,136,000 + $1,274,400
$2,410,400
2012
$26,394 (+0.7%)
$1,136,000 + $1,274,400
$2,410,400
2011
$26,216 (+3.5%)
$1,136,000 + $1,269,100
$2,405,100
2010
$25,326 (+5.7%)
$1,136,000 + $1,269,100
$2,405,100
2009
$23,955
$1,136,000 + $1,269,100
$2,405,100
*Taxable value of land and structures on it ("additions") is determined regularly by local assessors and does not affect market price.
Public record
Beds
4
Baths
4.5
Stories
2
Lot width
—
Lot depth
—
Lot size
2.97 Acres
Year renovated
2005
Sq. Ft.
5,652
Year built
2005
Style
Single Family Residential
County
Norfolk County
APN
146467
Parking Spaces
—
Basement
—
Accessible
—
HOA Dues
—
Garage
—
Features
—
Last updated by owner on Jul 21, 2023.
Property details
Parking
Parking Information
Has Garage
Has Open Parking
# of Garage Spaces: 2
# of Covered Spaces: 2
Parking Spaces: 8
AttachedGarageYN: Yes
Parking Features: Attached, Garage Door Opener, Heated Garage, Off Street, Paved
Interior Features: Bathroom, Home Office, Library, Great Room, Exercise Room, Central Vacuum
Exterior
Building Information
Building Area (Total): 7,259
Foundation Details: Concrete Perimeter
Year Built Source: Appraiser
Year Built Details: Actual
Lead Paint: None
Exterior Features
Roof: Wood
Patio And Porch Features: Deck - Wood, Patio
Exterior Features: Deck - Wood, Patio, Rain Gutters, Storage, Professional Landscaping, Sprinkler System, Decorative Lighting, Stone Wall
Property Information
PropertySubType: Single Family Residence
Security Features: Security System
Has Waterview
Lake, Private
Lot Information
Lot Size (Acres): 2.97
ViewYN: Has View
View: Scenic View(s)
WaterfrontYN: Yes
Road Frontage Type: Public
Financial
Tax Information
Tax Annual Amount: $27,237
Tax Year: 2013
Utilities
Utility Information
Sewer: Public Sewer
Water Source: Public
Heating & Cooling
Has Heating
Has Cooling
Heating: Radiant, Natural Gas
Cooling: Central Air, Whole House Fan
Location
Location Information
Directions: Charles River or Washington Street to Grove
UnparsedAddress: 471 Grove St, Needham MA 02492
Community Information
Senior CommunityYN: No
Community Features: Public Transportation, Shopping, Park, Walk/Jog Trails, Medical Facility, House of Worship, Private School, Public School, T-Station, University
Public facts
Beds: 4
Baths: 4.5
Sq. Ft.: 5,652
Stories: 2.0
Lot Size: 2.97 acres
Style: Single Family Residential
Year Built: 2005
Year Renovated: 2005
County: Norfolk County
APN: 146467
Home facts updated by county records on Jul 21, 2023
Other
Miscellaneous Information
Heat Zones: 10
Listing Information
StandardStatus: Closed
Around this home
Schools
Newman Elementary School
Public PreK-5 • Assigned • 1.7mi
9/10
High Rock School
Public 6 • Assigned • 2.2mi
10/10
Needham High School
Public 9-12 • Assigned • 3.0mi
9/10
Provided by GreatSchools
Lifestyle
Provided by Walk Score and Local Logic
Local insights from Redfin agents
Needham is one of the most coveted, blue-chip suburbs in the Greater Boston area. Striking a perfect balance between an affluent, sophisticated suburban lifestyle and rapid urban accessibility, it sits directly inside the Route 128/I-95 beltway. It...
is a premier target for corporate professionals, me