It's in the top 10% of views. Tour it before it's gone!
Tomorrow:
About this home
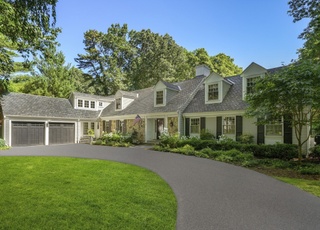
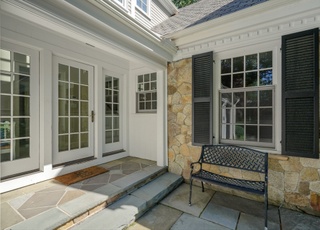
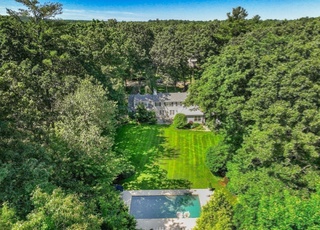
Welcome to 80 Locust Lane, where luxury, elegance, and exceptional craftsmanship come together in one of Needham’s most impressive homes! This stunning custom-built residence offers 7 bedrooms, 5 bathrooms, and an expansive 5,969 square feet of beautifully designed living space, situated on just over an acre of land—a rare find in Needham! From the moment you enter, you’ll appreciate the spacious, open-concept first floor, featuring a chef’s kitchen and an incredible layout designed for entertaining and everyday luxury. Every detail has been thoughtfully designed, with walk-in closets in every bedroom and high-end finishes throughout. The spectacular primary suite is a true retreat, featuring an oversized walk-in closet, second-floor loft, Juliet balcony, and a spa-inspired bathroom complete with a soaking tub and an impressive walk-in rainfall shower. The walk-up third floor offers two additional bedrooms, a full bathroom, and flexible space perfect for a playroom, lounge, or additional living area. Complete with a three-car garage and over an acre of property, this extraordinary home delivers the space, privacy, and sophistication you’ve been searching for. 80 Locust Lane isn’t just a home—it’s a lifestyle. Experience luxury living at its finest!
Median sale price in this area is $780,137. (76% lower than this home)
PRICE DROP
0 price drops
20% of homes in this area have had a price drop in the past month.
Property details
Interior
Exterior
Finance
Kitchen
Bathroom
Bedroom
Living
Dining
Interior features
One fireplace in the living room
Recessed lighting
Custom-built closets and cabinets
Bonus room
Mudroom
Picture windows
Open floor plan
Bedrooms
Five bedrooms, all on the second floor
Walk-in closets
Balconies or decks in the primary bedroom
Bathrooms
Five full bathrooms, including one on the main level
Tiled shower stall
Tiled tub and shower
Stone countertops
Double vanity
Kitchen
Hardwood flooring
Pantry
Stone countertops
Kitchen island
Upgraded cabinets
Stainless steel appliances
Storage
Laundry & utility
Second-floor laundry
Gas water heater
Flooring
Hardwood
Wall-to-wall carpet
Stone and ceramic tile
Heating & cooling
Forced-air heating
Natural gas heating
Central air conditioning
Exterior features
Fenced and enclosed
Patio
Professional landscaping
Sprinkler system
Jacuzzi/whirlpool soaking tub
Home design
Single-family residence
Parking
Attached garage with three spaces
Nine open parking spaces
Heated garage
Garage door opener
Garage storage and workshop
Paved parking
Security
Security system
Construction
Shingle roof
Concrete perimeter and slab foundation
Utilities
Public water
Public sewer
HOA & community
Community amenities include public transportation, shopping, a pool, tennis courts, walking and jogging trails, a bike path, highway access, and private schools
Electricity and solar
View estimated energy costs and solar savings for this home
A beautifully maintained raised ranch in a park like setting. A short walk to Sabrina Lake. Towards the end of a cul de sac. 1700 Sq. Ft. on the second floor and approximately 1000 sq. ft. on the lower level. The cherry and stainless kitchen were remodeled in 2011. There are hardwood floors under the carpeting on the main level. Picture and bay windows provide the sunshine. A glassed in porch off the kitchen and dining room are used year round. Four bedrooms and two baths are all on the main level. The lower level has a fireplace in the family room and the game room features a bar and direct access to the garage or patio. The two car garage has door openers and direct access to the lower level. All systems are updated for your convenience. Quality schools and all the ease of living in Needham are right here!
Permit history is from public records and may be incomplete or inaccurate. Redfin and its agents make no representations about the property condition or permit status. Buyers should independently verify all information.
Climate risks
1/10 Flood Factor
Minimal risk of a flood reaching the building in the next 30 years
1/10 Fire Factor
Unlikely to be in a wildfire in next 30 years
5/10 Heat Factor
7 days above 98° expected this year, 15 days in 30 years
6/10 Wind Factor
56% chance of strong winds in next 30 years
2/10 Air Factor
1 unhealthy days expected this year, 2 days in 30 years
Provided by First Street
Historical weather
Needham, MA • 02492
Average low and high temperatures (°F)
34
19
37
20
51
32
60
40
69
50
81
60
85
64
80
58
75
55
64
44
53
35
39
24
Jan
Feb
Mar
Apr
May
Jun
Jul
Aug
Sep
Oct
Nov
Dec
Sun exposure
97/ 100
Exceptional sunlight
Sunscore
This home ranks in the top 1% for direct sun exposure in Needham. There appears to be minimal shading by surrounding buildings, terrain, and vegetation.
10.6 hrs
6.3 hrs
JuneDecember
Provided by Shadowmap
Redfin Estimate for 80 Locust Ln
$3,294,563
$4,437 under list price of $3.30M
Nearby comparable homes
The Redfin Estimate uses 6 recent nearby sales, priced between $3.0M to $4.4M.