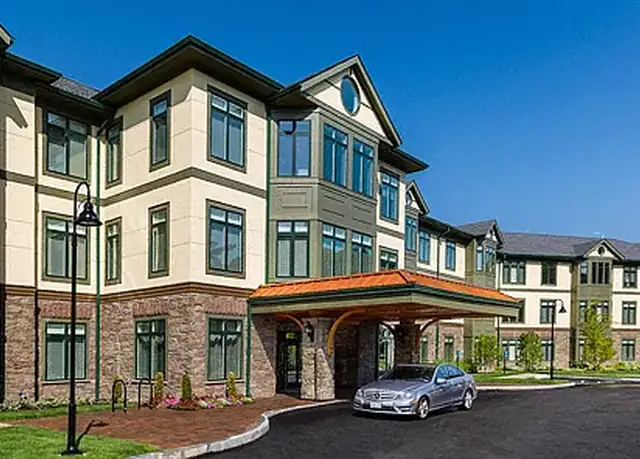
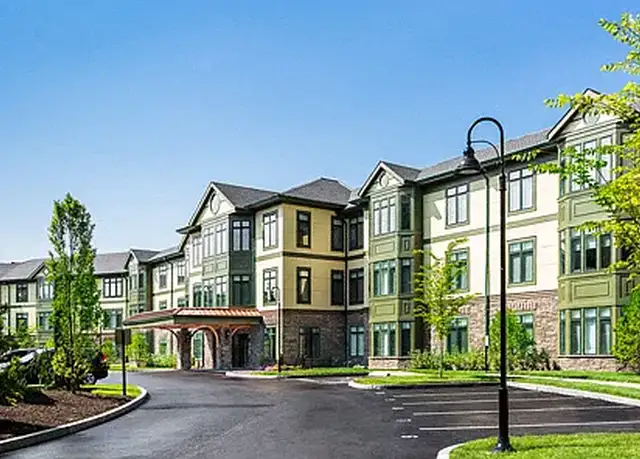
Available NOW for rent. This exceptional 5-bed, 5.5-bath Newton home blends elegance and space in a serene, suburban setting--perfect for professionals, physicians, and executives. Just minutes to public transit, Skyline Park, and Chestnut Hill's shops and dining, and only 0.3 miles to Memorial Spaulding School. The chef's kitchen features high-end appliances, a large island, and walk-in pantry, opening to a sunny breakfast nook and vaulted dining room. Enjoy two living rooms, a formal fireplace, and a three-season porch. Spacious bedrooms and luxe bathrooms offer spa-like comfort. The lower level adds flexible space for a gym, playroom, or media area. The primary suite includes walk-in closets and a spa-style bath. Professionally landscaped yard and patio provide privacy and relaxation. A rare rental opportunity in one of Newton's most desirable neighborhoods. Square Footage is Aproximate.
Amenities
In-unit amenities
These amenities may not be available for every unit
View estimated energy costs and solar savings for this home
Internet
View Internet plans and providers available for this home
Provided by Down Payment Resource, RateUpdate.com, EnergySage, and AllConnect
Property details
Interior
Basement Information
Basement Sq. Ft: 460
Basement Type: Partial
Bathroom Information
# of Full Baths: 5
# of 1/2 Baths: 1
Heating & Cooling
Heating Type: Forced Hot Water
Fireplace Information
# of Fireplaces: 2
Has Fireplace
Room Information
# of Rooms: 8
Exterior
Exterior Information
Physical Condition: Average
Building Style Type: Split Level
Construction Type: Concrete
Exterior Wall: Stone/Stucco
Roof Shape Type: Gable
Pool Information
Has Pool
Property Information
Living Sq. Ft: 3,332
Gross Sq. Ft: 5,101
Ground Floor Sq. Ft: 1,774
# of Units: 1
# of Stories: 2
Parking & Garage Information
Parking Type: Basement Garage
Garage / Carport Type: Basement
Lot Information
# of Buildings: 1
Land Sq. Ft: 10,019
Municipality Name: NEWTON
Acres: 0.23
Zoning Code: SR2
State Use Description: 1-FAMILY RESIDENCE
Financial
Assessor Information
Assessment Year: 2026
Public facts
Beds: 5
Baths: 5.5
Sq. Ft.: 4,752
Stories: 2.0
Parking Spaces: 2
Basement: Yes
Accessible: No
Lot Size: 10,019 square feet
Style: Single Family Residential
Year Built: 1953
Year Renovated: 2021
County: Middlesex County
APN: 3003025S
HOA Dues: —
Garage: Yes
Features: —
Home facts updated by owner on Apr 22, 2024
Sale and tax history for 110 Redwood Rd
Sale History
Tax History
Date
Event
Price
MLSPIN #73559117
Sep 18, 2026
Rental Removed
$9,999
$2/sq ft
Aug 27, 2026
Price Changed
$9,999
$2/sq ft
Aug 5, 2026
Listed for Rent
$10,495
$2/sq ft
MLSPIN #73374829
Jul 22, 2025
Rental Removed
$9,999
$2/sq ft
Jul 10, 2025
Price Changed
$9,999
$2/sq ft
Jun 19, 2025
Price Changed
$11,000
$2/sq ft
May 14, 2025
Listed for Rent
$12,000
$3/sq ft
Year
Property tax
Land + Additions
Assessment*
2026
$18,378 (+3.8%)
$1,160,600 + $736,000
$1,896,600
2025
$17,702 (+3.4%)
$1,105,300 + $701,000
$1,806,300
2024
$17,116 (+4.8%)
$1,073,100 + $680,600
$1,753,700
2023
$16,337 (+24.4%)
$827,600 + $777,200
$1,604,800
2022
$13,132 (+18.8%)
$708,900 + $539,400
$1,248,300
2021
$11,054 (+3.1%)
$668,800 + $358,500
$1,027,300
2020
$10,725 (+2.9%)
$668,800 + $358,500
$1,027,300
2019
$10,423 (+4.7%)
$649,300 + $348,100
$997,400
2018
$9,957 (+3.1%)
$590,500 + $329,700
$920,200
2017
$9,653 (+4.5%)
$557,100 + $311,000
$868,100
2016
$9,233 (+4.9%)
$520,700 + $290,600
$811,300
2015
$8,803 (+1.0%)
$486,600 + $271,600
$758,200
2014
$8,712 (+5.5%)
$450,100 + $268,700
$718,800
2013
$8,259 (+13.8%)
$450,100 + $268,700
$718,800
2012
$7,258 (+22.1%)
$450,100 + $199,700
$649,800
2011
$5,943 (+2.6%)
$458,400 + $86,800
$545,200
2010
$5,791 (+2.4%)
$467,800 + $88,500
$556,300
2009
$5,654
$477,300 + $90,400
$567,700
Around this home
Schools Near 110 Redwood Rd
K - 12
Preschool & daycare
10/10
Memorial Spaulding Elementary School
Public, K-5 • Assigned • 0.2mi
8/10
Oak Hill Middle School
Public, 6-8 • Assigned • 0.8mi
10/10
Newton South High School
Public, 9-12 • Assigned • 0.9mi
Provided by GreatSchools
About Oak
Hill
Oak Hill, located between Newton Centre and West Roxbury, is a residential and wooded Newton neighborhood with hillside streets and pocket parks. The neighborhood’s character concentrates around the Oak Hill Park area along Boylston Street, where ballfields, playground energy, and a steady stream of walkers set the daily rhythm. Housing leans toward mid-century colonials and capes, with newer builds tucked into curving lanes. Webster Woods adds a quiet, trail-lined edge that feels removed from the main roads. For a cultural anchor, the nearby Newton Free Library and the Newton Centre Green shape local routines beyond the neighborhood’s borders.
Provided by Walk Score and Local Logic
Public facts and zoning for 110 Redwood Rd
Beds
5
Baths
5.5
Sq. Ft.
4,752
Stories
3
Parking Spaces
2
Basement
Yes
Accessible
No
Lot Size
10,019
Style
Single Family Residential
Year Built
1953
Year Renovated
2021
County
Middlesex County
APN
3003025S
HOA Dues
—
Garage
Yes
Features
—
Home facts updated by owner on Apr 22, 2024.
Additional resources
Zoning
Working on getting current and accurate zoning information for this home.Learn more
Local insights from Redfin agents
Comprising 13 distinct 'villages,' Newton remains a fiercely competitive Seller's market. With restrictive zoning, multiple T stops, and a suburban setting near Boston, this highly desirable, built-out city lacks new buildable land, ensuring new...
All information is deemed reliable but not guaranteed. Redfin and its affiliates may receive compensation if you contact a rental property or sign a lease.
Listing agent: Jamie Genser (6175155152)
The property listing data and information, or the Images, set forth herein were provided to MLS Property Information Network, Inc. from third party sources, including sellers, lessors and public records, and were compiled by MLS Property Information Network, Inc. The property listing data and information, and the Images, are for the personal, non-commercial use of consumers having a good faith interest in purchasing or leasing listed properties of the type displayed to them and may not be used for any purpose other than to identify prospective properties which such consumers may have a good faith interest in purchasing or leasing. MLS Property Information Network, Inc. and its subscribers disclaim any and all representations and warranties as to the accuracy of the property listing data and information, or as to the accuracy of any of the Images, set forth herein.
In-unit amenities
These amenities may not be available for every unit