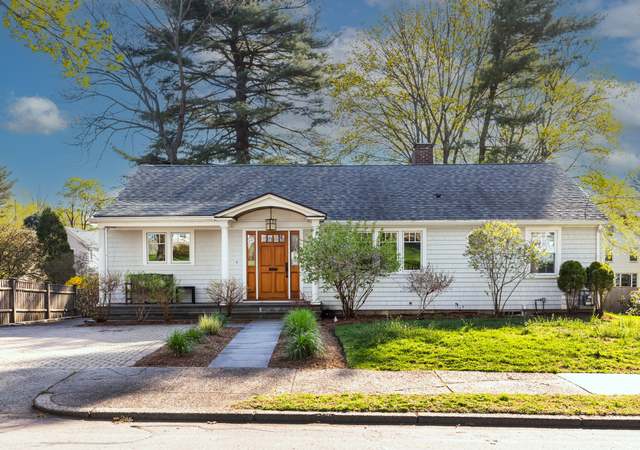
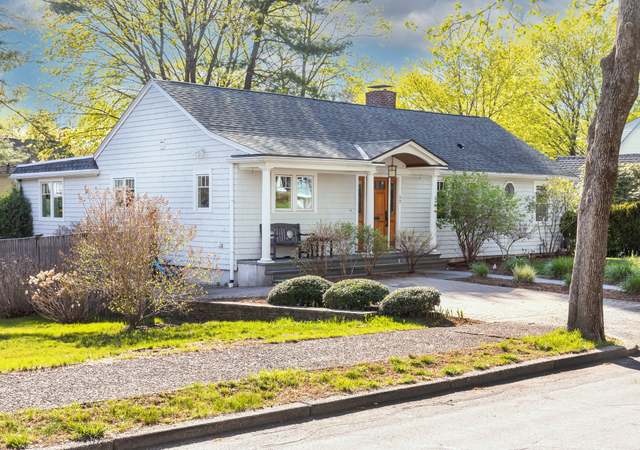
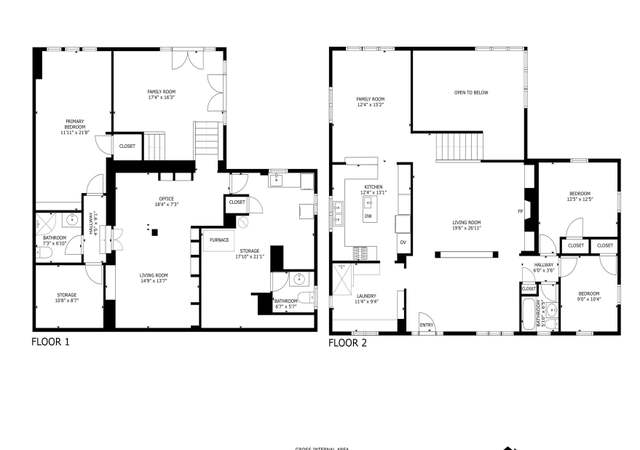
**Attention MBTA and highway commuters.** Renovated into a center stair colonial style in 2004, this home features second floor custom laundry area, custom closets and large bedrooms. The main floor layout provides versatility for different uses, featuring a spacious Living Room/Dining Room. The eat-in kitchen serves as the focal point of the home, equipped with ample cabinetry, a large island, granite countertops, and stainless steel appliances and custom built in bar. Kitchen sliding doors lead directly to a level backyard, which includes a patio and plenty of grilling space. Additionally, there is family room on the first floor with built ins and fireplace and half bath. The Primary Bedroom features a large bathroom and spacious walk-in closet. Three more generously sized bedrooms provide excellent closet space, shared full bathroom. Garage equipped with EV charger. Basement is large with tremendous potential.
Single-familyProperty Type
1951Year Built
7,500 sq ftLot Size
$644Est. Price/Sq.Ft.
1 garage spacesParking
Listed by Julie Joyce• Coldwell Banker Realty - Milton
Bought with Vrushali Phirke• Coldwell Banker Realty - Newton
DREAM COMMUTER LOCATION IN RESIDENTIAL NEIGHBORHOOD * Home transformed into center stair colonial in 2004 * Main level floorplan offers options for use of space w/ front-to-back Living Room/Dining Room * Bright & sunny living room w/ oversized front window * Attractive wainscoting in Dining Room * Eat-in kitchen is the heart of this home w/ plenty of cabinets/huge island/granite counters & stainless steel appliances * Kitchen sliders directly out to level backyard w/ patio and stone wood-fired oven * Plus spacious first floor family room & sweet powder room * Primary Bedroom has gorgeous tiled shower/special vanity along with double walk-in closets * 3 Additional Bedrooms are also amply sized with great closet space * Common full bath with tiled tub/shower * Lower level has laundry & space for future living area including plumbed bath ready for finishing* All this and just 0.4 miles to Riverside Station * WELCOME HOME * VIRTUAL TOUR IS E-BROCHURE
Public Records
Jul 26, 1991
Sold
$174,000
$72/sq ft
Year
Property tax
Land + Additions
Assessment*
2026
$10,668 (+17.2%)
$658,500 + $442,400
$1,100,900
2025
$9,100 (+3.8%)
$627,100 + $301,500
$928,600
2024
$8,771 (−7.3%)
$608,800 + $289,900
$898,700
2023
$9,458 (−18.1%)
$465,200 + $463,900
$929,100
2022
$11,554 (+3.6%)
$430,700 + $667,600
$1,098,300
2021
$11,148 (+3.1%)
$406,300 + $629,800
$1,036,100
2020
$10,817 (+2.9%)
$406,300 + $629,800
$1,036,100
2019
$10,512 (+6.1%)
$394,500 + $611,400
$1,005,900
2018
$9,909 (+3.1%)
$355,500 + $560,300
$915,800
2017
$9,608 (+4.6%)
$335,400 + $528,600
$864,000
2016
$9,189 (+4.9%)
$313,500 + $494,000
$807,500
2015
$8,762 (+0.5%)
$293,000 + $461,700
$754,700
2014
$8,717 (+5.5%)
$272,000 + $447,200
$719,200
2013
$8,264 (+2.9%)
$272,000 + $447,200
$719,200
2012
$8,033 (+3.3%)
$272,000 + $447,200
$719,200
2011
$7,777 (+2.6%)
$277,300 + $436,200
$713,500
2010
$7,580 (+2.4%)
$283,000 + $445,100
$728,100
2009
$7,400
$288,800 + $454,200
$743,000
Tax history for 14 Deforest Rd
Year
Property tax
Land + Additions
Assessment*
2026
$10,668 (+17.2%)
$658,500 + $442,400
$1,100,900
2025
$9,100 (+3.8%)
$627,100 + $301,500
$928,600
2024
$8,771 (−7.3%)
$608,800 + $289,900
$898,700
2023
$9,458 (−18.1%)
$465,200 + $463,900
$929,100
2022
$11,554 (+3.6%)
$430,700 + $667,600
$1,098,300
2021
$11,148 (+3.1%)
$406,300 + $629,800
$1,036,100
2020
$10,817 (+2.9%)
$406,300 + $629,800
$1,036,100
2019
$10,512 (+6.1%)
$394,500 + $611,400
$1,005,900
2018
$9,909 (+3.1%)
$355,500 + $560,300
$915,800
2017
$9,608 (+4.6%)
$335,400 + $528,600
$864,000
2016
$9,189 (+4.9%)
$313,500 + $494,000
$807,500
2015
$8,762 (+0.5%)
$293,000 + $461,700
$754,700
2014
$8,717 (+5.5%)
$272,000 + $447,200
$719,200
2013
$8,264 (+2.9%)
$272,000 + $447,200
$719,200
2012
$8,033 (+3.3%)
$272,000 + $447,200
$719,200
2011
$7,777 (+2.6%)
$277,300 + $436,200
$713,500
2010
$7,580 (+2.4%)
$283,000 + $445,100
$728,100
2009
$7,400
$288,800 + $454,200
$743,000
*Taxable value of land and structures on it ("additions") is determined regularly by local assessors and does not affect market price.
Public record
Beds
4
Baths
2.5
Stories
2
Lot width
—
Lot depth
—
Lot size
7,405 Sq. Ft.
Year renovated
—
Sq. Ft.
2,418
Year built
1951
Style
Single Family Residential
County
Middlesex County
APN
3276404S
Parking Spaces
—
Basement
—
Accessible
—
HOA Dues
—
Garage
—
Features
—
Last updated by owner on Jul 30, 2026.
Property details
Parking
Parking Information
Has Garage
Has Open Parking
# of Garage Spaces: 1
# of Covered Spaces: 1
Parking Spaces: 2
AttachedGarageYN: Yes
Parking Features: Under, Paved Drive, Off Street
Interior
Bathroom Information
# of Bathrooms (Full): 2
# of Bathrooms (Half): 1
Master Bathroom Features: Yes
Basement Information
Basement: Full, Garage Access
Fireplace Information
Has Fireplace
# of Fireplaces (Total): 1
Interior Features
# of Rooms (Total): 7
Exterior
Building Information
Building Area (Total): 2,406
Foundation Details: Stone, Granite
Year Built Source: Public Records
Year Built Details: Renovated Since
Property Information
PropertySubType: Single Family Residence
Lot Information
Lot Size (Acres): 0.17
Road Frontage Type: Public
Financial
Tax Information
Tax Annual Amount: $8,771
Tax Year: 2024
Utilities
Utility Information
Sewer: Public Sewer
Water Source: Public
Heating & Cooling
Has Heating
Has Cooling
Heating: Forced Air, Natural Gas
Cooling: Central Air
Location
Location Information
Directions: Grove to Deforest
UnparsedAddress: 14 Deforest Road, Newton MA 02462
Community Information
Senior CommunityYN: No
Community Features: Public Transportation, T-Station
Public facts
Beds: 4
Baths: 2.5
Sq. Ft.: 2,418
Stories: 2.0
Lot Size: 7,405 square feet
Style: Single Family Residential
Year Built: 1951
Year Renovated: —
County: Middlesex County
APN: 3276404S
Home facts updated by county records on Jul 29, 2026
Other
Listing Information
StandardStatus: Closed
Around this home
Schools
Angier Elementary School
Public K-5 • Assigned • 1.4mi
9/10
Charles E Brown Middle School
Public 6-8 • Assigned • 3.8mi
10/10
Newton South High School
Public 9-12 • Assigned • 3.9mi
10/10
Provided by GreatSchools
Lifestyle
Provided by Walk Score and Local Logic
Local insights from Redfin agents
Comprising 13 distinct 'villages,' Newton remains a fiercely competitive Seller's market. With restrictive zoning, multiple T stops, and a suburban setting near Boston, this highly desirable, built-out city lacks new buildable land, ensuring new...