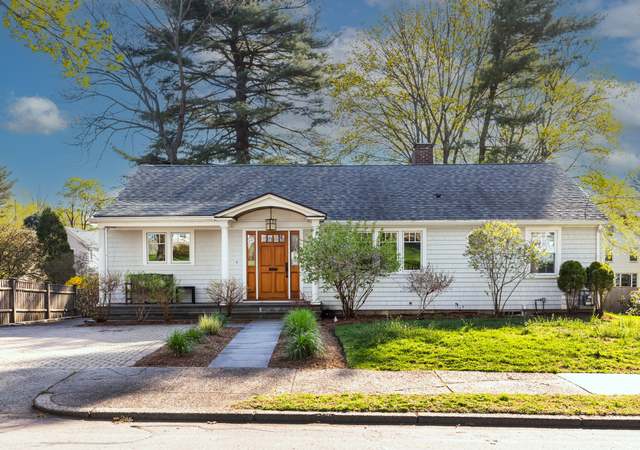
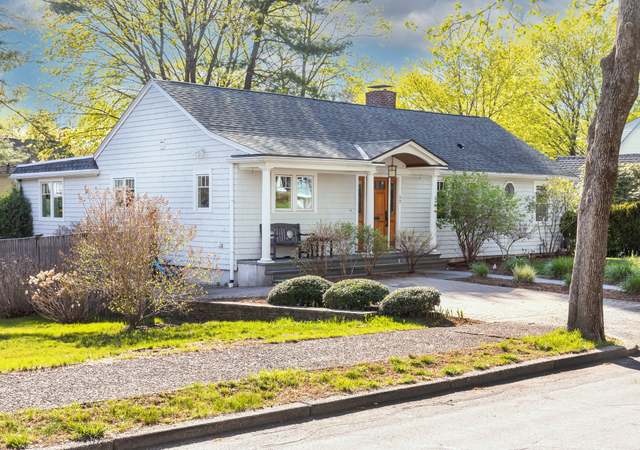
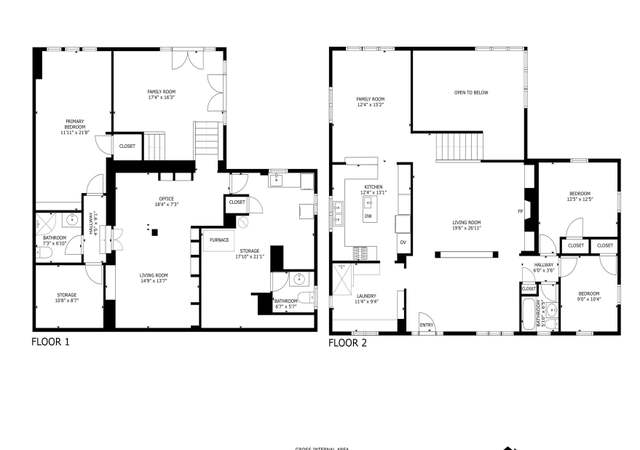
Gorgeous Gambrel colonial in pristine condition! Boasting 3 beds, 2 full baths, and 2 half baths. The first level features a stunning, bright kitchen with sliders to a spacious deck and eating area. Also includes formal dining and living rooms, plus a spacious family room with hardwood floors and gas fireplace. Main level completed with a lav and separate laundry room. Upstairs, find a large main bedroom with private bath and dual closets, alongside two more bedrooms and a second full bath. Enjoy the fully fenced backyard with patio and beautiful Cherry trees. Lower level (700 sq. ft.) offers a versatile game/playroom, bath, and walkout access.
Single-familyProperty Type
1989Year Built
7,342 sq ftLot Size
$484Est. Price/Sq.Ft.
4 spacesParking
Listed by The Osnat Levy Team• eXp Realty LLC - Corporate Office
Bought with Victoria Tran Slomiak• Lineage Realty Group
Spacious Gambrel in immaculate move in condition!!! Located in private Lower Falls neighborhood close to public transportation with easy access to major highways. Home features 3 bedrooms, 2 full baths and 2 half baths, large eat in kitchen, formal dining room and living room. Access your spacious deck and fenced back yard from the atrium door adjacent to the kitchen eating area. Add to that a spacious front to back family room with hardwood floors and gas fireplace. A lav and separate laundry room complete the main level. Second floor includes large master bedroom with privet bath and his and her closets along with two additional bedrooms and a second full bath. Heated lower level (700sq. ft.) is handsomely finished as a gameroom/playroom with plenty of light, walkout door and half bath plumbed for future shower/tub. Economical 3 zone gas heat, brand new high efficiency gas water heater, four year young shingle roof and upgraded electrical panel all make this home economical.
Public Records
Jun 1, 1990
Sold
$280,000
$90/sq ft
Year
Property tax
Land + Additions
Assessment*
2026
$11,429 (+3.8%)
$749,000 + $430,500
$1,179,500
2025
$11,008 (+3.4%)
$713,300 + $410,000
$1,123,300
2024
$10,644 (+5.2%)
$692,500 + $398,100
$1,090,600
2023
$10,116 (+4.5%)
$529,700 + $464,000
$993,700
2022
$9,679 (+3.6%)
$490,500 + $429,600
$920,100
2021
$9,340 (+7.0%)
$462,700 + $405,300
$868,000
2020
$8,726 (+2.9%)
$462,700 + $373,100
$835,800
2019
$8,480 (+5.5%)
$449,200 + $362,300
$811,500
2018
$8,035 (+3.1%)
$405,100 + $337,500
$742,600
2017
$7,791 (+4.5%)
$382,200 + $318,400
$700,600
2016
$7,452 (+4.9%)
$357,200 + $297,600
$654,800
2015
$7,105 (−1.1%)
$333,800 + $278,200
$612,000
2014
$7,182 (+5.5%)
$308,900 + $283,700
$592,600
2013
$6,809 (+2.9%)
$308,900 + $283,700
$592,600
2012
$6,619 (−5.3%)
$308,900 + $283,700
$592,600
2011
$6,990 (+2.6%)
$314,100 + $327,200
$641,300
2010
$6,812 (+2.4%)
$320,500 + $333,900
$654,400
2009
$6,651
$327,000 + $340,800
$667,800
Tax history for 5 Deforest Rd
Year
Property tax
Land + Additions
Assessment*
2026
$11,429 (+3.8%)
$749,000 + $430,500
$1,179,500
2025
$11,008 (+3.4%)
$713,300 + $410,000
$1,123,300
2024
$10,644 (+5.2%)
$692,500 + $398,100
$1,090,600
2023
$10,116 (+4.5%)
$529,700 + $464,000
$993,700
2022
$9,679 (+3.6%)
$490,500 + $429,600
$920,100
2021
$9,340 (+7.0%)
$462,700 + $405,300
$868,000
2020
$8,726 (+2.9%)
$462,700 + $373,100
$835,800
2019
$8,480 (+5.5%)
$449,200 + $362,300
$811,500
2018
$8,035 (+3.1%)
$405,100 + $337,500
$742,600
2017
$7,791 (+4.5%)
$382,200 + $318,400
$700,600
2016
$7,452 (+4.9%)
$357,200 + $297,600
$654,800
2015
$7,105 (−1.1%)
$333,800 + $278,200
$612,000
2014
$7,182 (+5.5%)
$308,900 + $283,700
$592,600
2013
$6,809 (+2.9%)
$308,900 + $283,700
$592,600
2012
$6,619 (−5.3%)
$308,900 + $283,700
$592,600
2011
$6,990 (+2.6%)
$314,100 + $327,200
$641,300
2010
$6,812 (+2.4%)
$320,500 + $333,900
$654,400
2009
$6,651
$327,000 + $340,800
$667,800
*Taxable value of land and structures on it ("additions") is determined regularly by local assessors and does not affect market price.
Community Features: Public Transportation, Shopping, Park, Walk/Jog Trails, Highway Access
Public facts
Beds: 3
Baths: 3.0
Sq. Ft.: 2,360
Stories: 2.0
Lot Size: 7,405 square feet
Style: Single Family Residential
Year Built: 1989
Year Renovated: —
County: Middlesex County
APN: 3468535S
Home facts updated by county records on Jul 29, 2026
Other
Miscellaneous Information
Heat Zones: 5
Listing Information
Exclusions: Fridge & Freezer In Basement
StandardStatus: Closed
Around this home
Schools
Angier Elementary School
Public K-5 • Assigned • 1.4mi
9/10
Charles E Brown Middle School
Public 6-8 • Assigned • 3.9mi
10/10
Newton South High School
Public 9-12 • Assigned • 3.9mi
10/10
Provided by GreatSchools
Lifestyle
Provided by Walk Score and Local Logic
Local insights from Redfin agents
Comprising 13 distinct 'villages,' Newton remains a fiercely competitive Seller's market. With restrictive zoning, multiple T stops, and a suburban setting near Boston, this highly desirable, built-out city lacks new buildable land, ensuring new...