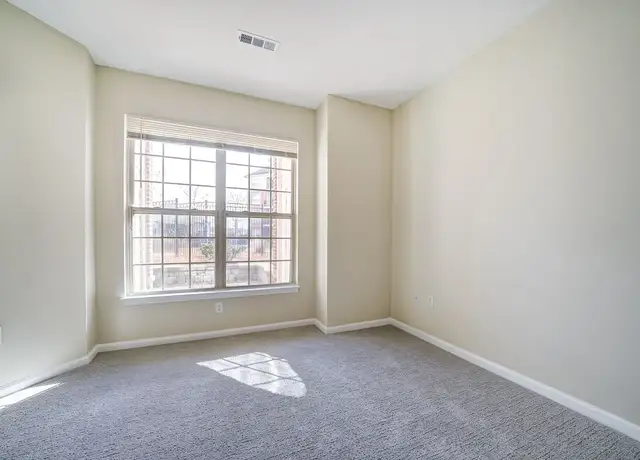
Beautifully expanded and renovated Victorian in a prime Newton Highlands location. This welcoming home features an updated kitchen with a spacious dining area and sitting room that opens to a deck, perfect for entertaining. Relax on the expansive front porch or enjoy the sun-filled living room with abundant natural light.The first floor includes a spacious primary suite with an en suite bathroom and access to the deck. Upstairs, you'll find two charming bedrooms and full bathroom.The recently finished basement offers exceptional flexibility with two office or bedroom spaces, a large multipurpose room, a mudroom, laundry area, and ample storage.Set on an expansive lot, the property includes a garage, a large driveway, an EV charger, and generous lawn space. Ideally located between Newton Highlands Station (.6) and Eliot Station (.4), the home is also close to Lincoln Street shops and restaurants, schools, and Crystal Lake.
Amenities
In-unit amenities
These amenities may not be available for every unit
View estimated energy costs and solar savings for this home
Internet
View Internet plans and providers available for this home
Provided by Down Payment Resource, RateUpdate.com, EnergySage, and AllConnect
Property details
Interior
Basement Information
Basement Sq. Ft: 233
Basement Type: Partial
Bathroom Information
# of Full Baths: 3
# of 1/2 Baths: 1
Heating & Cooling
Heating Type: Forced Hot Water
Fireplace Information
# of Fireplaces: 1
Has Fireplace
Room Information
# of Rooms: 7
Exterior
Exterior Information
Physical Condition: Average
Building Style Type: Conventional
Construction Type: Concrete
Exterior Wall: Wood Siding/Shingle
Roof Shape Type: Hip
Property Information
Subdivision Name: NEWTON
Living Sq. Ft: 2,321
Gross Sq. Ft: 4,844
Ground Floor Sq. Ft: 1,465
# of Units: 1
# of Stories: 2
Parking & Garage Information
Parking Type: Detached Garage
Garage / Carport Type: Detached
Lot Information
# of Buildings: 1
Land Sq. Ft: 8,276
Municipality Name: NEWTON
Acres: 0.19
Zoning Code: SR2
State Use Description: 1-FAMILY RESIDENCE
Financial
Assessor Information
Assessment Year: 2026
Public facts
Beds: 4
Baths: 3.5
Sq. Ft.: 2,321
Stories: 2.0
Lot Size: 8,276 square feet
Style: Single Family Residential
Year Built: 1929
Year Renovated: —
County: Middlesex County
APN: 1974880S
Home facts updated by county records on Sep 11, 2026
Sale and tax history for 25 Bradford Rd
Sale History
Tax History
Date
Event
Price
MLSPIN #73566455
Sep 13, 2026
Rental Removed
$7,950
$3/sq ft
Aug 27, 2026
Price Changed
$7,950
$3/sq ft
Aug 21, 2026
Listed for Rent
$8,250
$4/sq ft
MLSPIN #73552742
Aug 20, 2026
Rental Removed
$8,500
$4/sq ft
Aug 18, 2026
Price Changed
$8,500
$4/sq ft
Aug 11, 2026
Price Changed
$9,000
$4/sq ft
Jul 22, 2026
Listed for Rent
$8,500
$4/sq ft
MLS PIN #72608054
Apr 29, 2020
Sold
$1,535,000
$661/sq ft
Feb 10, 2020
Pending
—
Jan 29, 2020
Contingent
—
Jan 15, 2020
Listed
$1,495,000
$644/sq ft
+8
Outstanding renovated and expanded bungalow in prime Newton Highlands location! This home will captivate you, from the classic style and inviting front porch, to the open concept and flexible floor plan which brings light into the house and provides comfort and ease for contemporary living. The attention to detail is evident as you see the quality of custom cabinetry in the dining area and kitchen, with the granite island, additional custom cabinetry and pendant lighting, as well as the flow to the family room, and French doors, to the expansive 17 x 21 rear deck and spacious yard. The house has a wonderful blend of original detail and modern amenities. The 1st floor master has 2 skylights, stained glass and a thermo-massage tub. Skylights in the 2nd bedroom make an ideal in-home studio. The lower level has an in-home office with separate entrance or use as a nanny or teen suite. Walk to the T, shops, restaurants, Cold Springs Park and Crystal Lake. Showings begin on Jan 23.
Public Records
Jul 1, 1987
Sold
$323,000
$139/sq ft
Year
Property tax
Land + Additions
Assessment*
2026
$18,395 (+3.8%)
$1,052,700 + $845,600
$1,898,300
2025
$17,717 (+3.4%)
$1,002,600 + $805,300
$1,807,900
2024
$17,131 (+5.4%)
$973,400 + $781,800
$1,755,200
2023
$16,249 (−4.1%)
$740,800 + $855,400
$1,596,200
2022
$16,952 (+30.6%)
$685,900 + $925,500
$1,611,400
2021
$12,980 (+23.0%)
$616,400 + $589,900
$1,206,300
2020
$10,552 (+2.9%)
$616,400 + $394,300
$1,010,700
2019
$10,255 (+4.3%)
$598,400 + $382,900
$981,300
2018
$9,828 (+3.1%)
$541,400 + $366,900
$908,300
2017
$9,529 (+4.6%)
$510,800 + $346,100
$856,900
2016
$9,113 (+4.9%)
$477,400 + $323,400
$800,800
2015
$8,689 (+0.3%)
$446,200 + $302,200
$748,400
2014
$8,662 (+5.5%)
$410,300 + $304,400
$714,700
2013
$8,212 (+2.9%)
$410,300 + $304,400
$714,700
2012
$7,983 (+3.7%)
$410,300 + $304,400
$714,700
2011
$7,695 (+4.6%)
$411,000 + $295,000
$706,000
2010
$7,358 (+2.4%)
$419,400 + $287,400
$706,800
2009
$7,183
$428,000 + $293,200
$721,200
Around this home
Schools
Places
Transit
7/10
Zervas Elementary School
Public, K-5 • Assigned • 0.5mi
8/10
Oak Hill Middle School
Public, 6-8 • Assigned • 1.6mi
10/10
Newton South High School
Public, 9-12 • Assigned • 1.7mi
Provided by GreatSchools
About Newton
Highlands
Newton Highlands, located between Chestnut Hill and Newton Centre, is a residential and village-style Newton neighborhood with a walkable commercial strip and a leafy, hill-and-pond landscape. The neighborhood’s character concentrates around the Walnut Street and Lincoln Street crossroads, where espresso bars, indie salons, and small restaurants cluster under the Green Line tracks. The Newton Highlands Branch Library and the Newton Centre for the Arts act as cultural anchors, with seasonal programming that spills into nearby streets. Housing reads as classic Greater Boston: shingled Colonials, Tudors, and well-kept multifamily homes on curving side roads. Crystal Lake and Cold Spring Park set a calm, outdoorsy rhythm. The MBTA Green Line at Newton Highlands frames daily movement without overpowering the quiet blocks.
Provided by Walk Score and Local Logic
Public facts and zoning for 25 Bradford Rd
Beds
4
Baths
3.5
Sq. Ft.
2,321
Stories
2
Lot Size
8,276 Sq. Ft.
Style
Single Family Residential
Year Built
1929
Year Renovated
—
County
Middlesex County
APN
1974880S
Home facts updated by county records on Sep 11, 2026.
Additional resources
Zoning
Working on getting current and accurate zoning information for this home.Learn more
Climate risks
1/10 Flood Factor
Minimal risk of a flood reaching the building in the next 30 years
1/10 Fire Factor
Unlikely to be in a wildfire in next 30 years
5/10 Heat Factor
7 days above 96° expected this year, 15 days in 30 years
6/10 Wind Factor
58% chance of strong winds in next 30 years
2/10 Air Factor
1 unhealthy days expected this year, 3 days in 30 years
Provided by First Street
Thinking of selling?
Estimated sale price
$2.17M – $2.63M
Reach more buyers when you sell with Redfin. Plus, you'll save $22,855 in fees.
All information is deemed reliable but not guaranteed. Redfin and its affiliates may receive compensation if you contact a rental property or sign a lease.
Listing agent: The Drucker Group (6174805696)
The property listing data and information, or the Images, set forth herein were provided to MLS Property Information Network, Inc. from third party sources, including sellers, lessors and public records, and were compiled by MLS Property Information Network, Inc. The property listing data and information, and the Images, are for the personal, non-commercial use of consumers having a good faith interest in purchasing or leasing listed properties of the type displayed to them and may not be used for any purpose other than to identify prospective properties which such consumers may have a good faith interest in purchasing or leasing. MLS Property Information Network, Inc. and its subscribers disclaim any and all representations and warranties as to the accuracy of the property listing data and information, or as to the accuracy of any of the Images, set forth herein.
In-unit amenities
These amenities may not be available for every unit