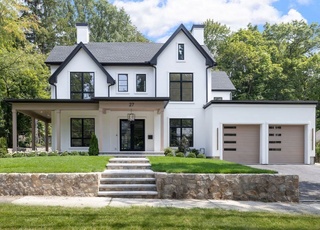
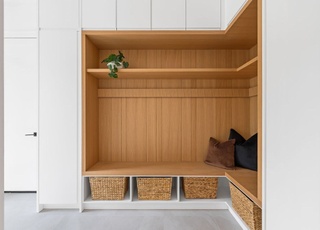
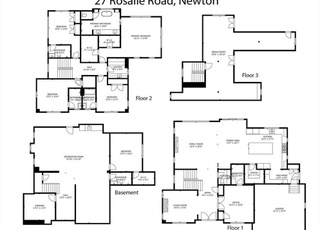
Unparalleled luxury at this meticulously crafted residence, ideally located near Newton Centre and esteemed schools. Every detail has been thoughtfully curated, showcasing fine finishes. The main level features a state-of-the-art kitchen with Wolf and Sub-Zero appliances and a separate prep area—a seamless transition from the wet bar pantry to the magnificent dining room. Soaring 10-foot ceilings and grand windows invite light throughout the expansive open floor plan. Retreat to the primary suite w/ a fireplace, private deck, grand walk-in, and a serene bath. The second level offers three additional en-suite bedrooms with unique charm, a spacious laundry room, and a sitting area. The finished third floor is perfect as a play area, while the lower level boasts a walkout and second family w/ a stunning wet bar—additional spaces for a gym, office, or future theater. The backyard oasis offers tranquility w/ mature trees and two patios. This home redefines modern living in a prime location.
Single-familyProperty Type
2024Year Built
0.33 acresLot Size
$693Est. Price/Sq.Ft.
2 garage spacesParking
Listed by Chris Kostopoulos Group• Keller Williams Realty
Bought with Dream Team• Dreamega International Realty LLC
INVITING, SPACIOUS & SUN FILLED, MULTI-LEVEL HOME IN A SENSATIONAL NEIGHBORHOOD. CATH. CEILINGS, FIREPLACED LIVNGRM 1ST FL FAMILY ROOM, DECK, EXTRA LARGE ROOMS, AU-PAIR LOWER LEVEL, GORGEOUS LARGE LOT, WALK TO SCHOOLS & TRANSPORTATION
MLS PIN #30392825
Oct 5, 2000
Sold
$649,000
$90/sq ft
May 23, 2000
Listing Removed
—
Mar 14, 2000
Listed
$649,000
$90/sq ft
CONTEMPORARY MULTI-LEVEL ON OVER 1/3 ACRE. CATHEDRAL CEILINGS&VERY LARGE ROOMS MAKE THIS HOME A WINNER.ON DESIRABLE SIDE SREET NEAR SCHOOLS & TRANSPORTATION. WELL MAINTAINED.LOWER LEVEL IS ABOVE GROUND. OCT.1 CLOSING.
Year
Property tax
Land + Additions
Assessment*
2025
$14,461 (+3.4%)
$1,475,600
2024
$13,982 (+5.1%)
$1,109,100 + $323,500
$1,432,600
2023
$13,307 (+4.5%)
$867,300 + $439,900
$1,307,200
2022
$12,733 (+3.6%)
$803,100 + $407,300
$1,210,400
2021
$12,287 (+3.1%)
$757,600 + $384,300
$1,141,900
2020
$11,921 (+2.9%)
$757,600 + $384,300
$1,141,900
2019
$11,585 (+4.2%)
$735,500 + $373,100
$1,108,600
2018
$11,122 (+3.1%)
$669,900 + $358,000
$1,027,900
2017
$10,783 (+4.5%)
$632,000 + $337,700
$969,700
2016
$10,314 (+4.9%)
$590,700 + $315,600
$906,300
2015
$9,834 (+0.7%)
$552,100 + $294,900
$847,000
2014
$9,761 (+5.5%)
$510,900 + $294,500
$805,400
2013
$9,254 (+2.9%)
$510,900 + $294,500
$805,400
2012
$8,996 (+7.3%)
$510,900 + $294,500
$805,400
2011
$8,381 (+2.6%)
$530,800 + $238,100
$768,900
2010
$8,168 (+2.4%)
$541,600 + $243,000
$784,600
2009
$7,974
$552,700 + $247,900
$800,600
Tax history for 52 Sharpe Rd
Year
Property tax
Land + Additions
Assessment*
2025
$14,461 (+3.4%)
$1,475,600
2024
$13,982 (+5.1%)
$1,109,100 + $323,500
$1,432,600
2023
$13,307 (+4.5%)
$867,300 + $439,900
$1,307,200
2022
$12,733 (+3.6%)
$803,100 + $407,300
$1,210,400
2021
$12,287 (+3.1%)
$757,600 + $384,300
$1,141,900
2020
$11,921 (+2.9%)
$757,600 + $384,300
$1,141,900
2019
$11,585 (+4.2%)
$735,500 + $373,100
$1,108,600
2018
$11,122 (+3.1%)
$669,900 + $358,000
$1,027,900
2017
$10,783 (+4.5%)
$632,000 + $337,700
$969,700
2016
$10,314 (+4.9%)
$590,700 + $315,600
$906,300
2015
$9,834 (+0.7%)
$552,100 + $294,900
$847,000
2014
$9,761 (+5.5%)
$510,900 + $294,500
$805,400
2013
$9,254 (+2.9%)
$510,900 + $294,500
$805,400
2012
$8,996 (+7.3%)
$510,900 + $294,500
$805,400
2011
$8,381 (+2.6%)
$530,800 + $238,100
$768,900
2010
$8,168 (+2.4%)
$541,600 + $243,000
$784,600
2009
$7,974
$552,700 + $247,900
$800,600
*Taxable value of land and structures on it ("additions") is determined regularly by local assessors and does not affect market price.
Public record
Beds
—
Baths
—
Stories
—
Lot width
—
Lot depth
—
Lot size
0.33 Acres
Year renovated
—
Sq. Ft.
—
Year built
—
Style
Vacant Land
County
Middlesex County
APN
704047
Parking Spaces
—
Basement
—
Accessible
—
HOA Dues
—
Garage
—
Features
—
Last updated by owner on Jul 16, 2026.
Property details
Parking
Parking Information
Has Garage
Has Open Parking
# of Garage Spaces: 2
# of Covered Spaces: 2
Parking Spaces: 4
AttachedGarageYN: Yes
Parking Features: Attached, Garage Door Opener, Insulated, Oversized, Paved Drive, Off Street
Utilities: for Gas Range, for Electric Oven, for Electric Dryer, Washer Hookup, Icemaker Connection
Sewer: Public Sewer
Water Source: Public
Electric: Circuit Breakers
Heating & Cooling
Has Heating
Has Cooling
Heating: Forced Air, Heat Pump, Natural Gas, Electric
Cooling: Central Air, Heat Pump
Location
Location Information
Directions: Parker St to Wheeler Rd to Sharpe Rd
UnparsedAddress: 52 Sharpe Rd, Newton MA 02459
Community Information
Senior CommunityYN: No
Community Features: Public Transportation, Shopping, Pool, Tennis Court(s), Park, Walk/Jog Trails, Golf, Medical Facility, Conservation Area, Highway Access, House of Worship, Private School, Public School, T-Station, University
Public facts
Beds: —
Baths: —
Sq. Ft.: —
Stories: —
Lot Size: 0.33 acres
Style: Vacant Land
Year Built: —
Year Renovated: —
County: Middlesex County
APN: 704047
Home facts updated by county records on Jul 16, 2026
Other
Miscellaneous Information
Heat Zones: 6
Listing Information
StandardStatus: Closed
Around this home
Schools
Places
Transit
Memorial Spaulding Elementary School
Public K-5 • Assigned • 1.0mi
10/10
Oak Hill Middle School
Public 6-8 • Assigned • 0.4mi
8/10
Newton South High School
Public 9-12 • Assigned • 0.5mi
10/10
Provided by GreatSchools
Lifestyle
Provided by Walk Score and Local Logic
Local insights from Redfin agents
Comprising 13 distinct 'villages,' Newton remains a fiercely competitive Seller's market. With restrictive zoning, multiple T stops, and a suburban setting near Boston, this highly desirable, built-out city lacks new buildable land, ensuring new...