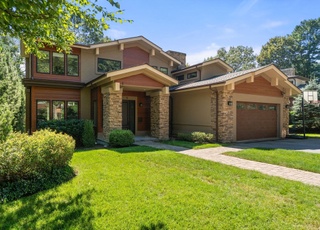
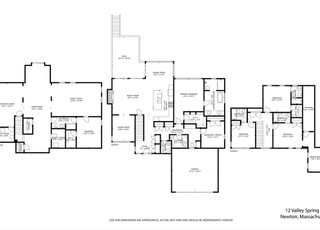
SPECTACULAR NEW CONSTRUCTION IN THE WARD SCHOOL AREA.. CIRCULAR DRIVE LEADS TO THIS STONE AND BRICK HOME.. HIGH CEILINGS AND WAINSCOTING THROUGHOUT.. GORGEOUS KITCHEN WITH ALL VIKING STAINLESS STEEL APPLIANCES,GRANITE AND FABULOUS MUDROOM OFF THE KITCHEN. FIRST FLOOR FAMILYROOM AND LIBRARY.. 3 BEDROOMS WITH ENSUITE BATHROOMS ON THE SECOND FLOOR PLUS CHILDRENS COMPUTER ROOM.. THIRD FLOOR BEDROOM AND BATHROOM.. FINISHED LOWER LEVEL..WALKABLE TO NEWTON CENTRE "T", SHOPPING AND HOUSES OF WORSHIP.
Single-familyProperty Type
2012Year Built
8,956 sq ftLot Size
$701Est. Price/Sq.Ft.
2 garage spacesParking
Listed by MB Associates• William Raveis R.E. & Home Services
Bought with Ron Scharf• Century 21 North Shore/ Premier Group
90'S RENOVATIONS INCLUDE KITCHEN,BATHS,ROOF,WINDOWS,FLOORS. LIVING RM W/VAULTED CEILING & LOFT SPACES. FINISHED ROOM IN BASEMENT. WARD SCHOOL AREA.
MLS PIN #50313330
Apr 23, 1996
Sold
$382,000
$85/sq ft
Mar 11, 1996
Listing Removed
—
Jan 19, 1996
Listed
$399,900
$89/sq ft
1995 RENOVATIONS INCLUDE: MASTER BATH, KITCHEN, ROOF. LIVINGROOM/GREAT ROOM FEEL WITH VAULTED CEILING. WARD SCHOOL WALK TO HOUSES OF WORSHIP. FINISHED ROOM IN BASEMENT.
MLS PIN #50287602
Sep 27, 1995
Sold
$265,000
$59/sq ft
Aug 25, 1995
Listing Removed
—
May 31, 1995
Listed
$279,000
$62/sq ft
Year
Property tax
Land + Additions
Assessment*
2026
$32,688 (+3.8%)
$1,229,100 + $2,144,300
$3,373,400
2025
$31,485 (+3.4%)
$1,170,600 + $2,042,200
$3,212,800
2024
$30,443 (+3.5%)
$1,136,500 + $1,982,700
$3,119,200
2023
$29,407 (+4.5%)
$863,000 + $2,025,700
$2,888,700
2022
$28,138 (+3.6%)
$799,100 + $1,875,600
$2,674,700
2021
$27,151 (+3.1%)
$753,900 + $1,769,400
$2,523,300
2020
$26,343 (+2.9%)
$753,900 + $1,769,400
$2,523,300
2019
$25,600 (+4.7%)
$731,900 + $1,717,900
$2,449,800
2018
$24,451 (+3.1%)
$658,800 + $1,601,000
$2,259,800
2017
$23,707 (+4.6%)
$621,500 + $1,510,400
$2,131,900
2016
$22,674 (+4.9%)
$580,800 + $1,411,600
$1,992,400
2015
$21,619 (+1.2%)
$542,800 + $1,319,300
$1,862,100
2014
$21,364 (+81.7%)
$498,300 + $1,264,400
$1,762,700
2013
$11,759 (+47.7%)
$498,300 + $525,100
$1,023,400
2012
$7,964 (+3.4%)
$498,300 + $214,700
$713,000
2011
$7,704 (+2.6%)
$502,500 + $204,300
$706,800
2010
$7,508 (+2.4%)
$512,800 + $208,400
$721,200
2009
$7,330
$523,300 + $212,600
$735,900
Tax history for 55 Avondale Rd
Year
Property tax
Land + Additions
Assessment*
2026
$32,688 (+3.8%)
$1,229,100 + $2,144,300
$3,373,400
2025
$31,485 (+3.4%)
$1,170,600 + $2,042,200
$3,212,800
2024
$30,443 (+3.5%)
$1,136,500 + $1,982,700
$3,119,200
2023
$29,407 (+4.5%)
$863,000 + $2,025,700
$2,888,700
2022
$28,138 (+3.6%)
$799,100 + $1,875,600
$2,674,700
2021
$27,151 (+3.1%)
$753,900 + $1,769,400
$2,523,300
2020
$26,343 (+2.9%)
$753,900 + $1,769,400
$2,523,300
2019
$25,600 (+4.7%)
$731,900 + $1,717,900
$2,449,800
2018
$24,451 (+3.1%)
$658,800 + $1,601,000
$2,259,800
2017
$23,707 (+4.6%)
$621,500 + $1,510,400
$2,131,900
2016
$22,674 (+4.9%)
$580,800 + $1,411,600
$1,992,400
2015
$21,619 (+1.2%)
$542,800 + $1,319,300
$1,862,100
2014
$21,364 (+81.7%)
$498,300 + $1,264,400
$1,762,700
2013
$11,759 (+47.7%)
$498,300 + $525,100
$1,023,400
2012
$7,964 (+3.4%)
$498,300 + $214,700
$713,000
2011
$7,704 (+2.6%)
$502,500 + $204,300
$706,800
2010
$7,508 (+2.4%)
$512,800 + $208,400
$721,200
2009
$7,330
$523,300 + $212,600
$735,900
*Taxable value of land and structures on it ("additions") is determined regularly by local assessors and does not affect market price.
Public record
Public record
Permits
Beds
5
Baths
5.5
Stories
3
Lot width
—
Lot depth
—
Lot size
9,148 Sq. Ft.
Year renovated
—
Sq. Ft.
3,220
Year built
2011
Style
Single Family Residential
County
Middlesex County
APN
2555243S
Parking Spaces
—
Basement
—
Accessible
—
HOA Dues
—
Garage
—
Features
—
Last updated by owner on Jul 29, 2026.
Feb 19, 2025 • Final
Electrical permit application
Install a new electrical circuit for a portable sauna on the third floor of a single-family home.
Electrical
Ev charger
Permit history is from public records and may be incomplete or inaccurate. Redfin and its agents make no representations about the property condition or permit status. Buyers should independently verify all information.
Property details
Parking
Parking Information
Has Garage
Has Open Parking
# of Garage Spaces: 2
# of Covered Spaces: 2
Parking Spaces: 3
Parking Features: Detached, Garage Door Opener, Garage Faces Side, Paved Drive, Off Street, Paved
Year Built Details: Actual,Finished, Never Occupied
Color: Stone
Exterior Features
Roof: Shingle
Patio And Porch Features: Deck, Patio
Exterior Features: Balcony / Deck, Deck, Patio, Professional Landscaping, Sprinkler System
Property Information
PropertySubType: Single Family Residence
Security Features: Security System
Lot Information
Lot Size (Acres): 0.21
Road Frontage Type: Public
Road Responsibility: Public Maintained Road
Financial
Tax Information
Tax Year: 2013
Utilities
Utility Information
Utilities: for Gas Range
Sewer: Public Sewer
Water Source: Public
Electric: Circuit Breakers
Heating & Cooling
Has Heating
Has Cooling
Heating: Forced Air, Natural Gas
Cooling: Central Air
Location
Location Information
Directions: BETWEEN WARD ST AND COMMONWEALTH AVE CARRIAGE LANE
UnparsedAddress: 55 Avondale Rd, Newton MA 02459
Community Information
Senior CommunityYN: No
Community Features: Public Transportation, Shopping, Golf, House of Worship, Public School, University
Public facts
Beds: 5
Baths: 5.5
Sq. Ft.: 3,220
Stories: 3.0
Lot Size: 9,148 square feet
Style: Single Family Residential
Year Built: 2011
Year Renovated: —
County: Middlesex County
APN: 2555243S
Home facts updated by county records on Jul 29, 2026
Other
Miscellaneous Information
Heat Zones: 5
Listing Information
StandardStatus: Closed
Around this home
Schools
Ward Elementary School
Public K-5 • Assigned • 0.4mi
8/10
Bigelow Middle School
Public 6-8 • Assigned • 1.2mi
9/10
Newton North High School
Public 9-12 • Assigned • 1.2mi
10/10
Provided by GreatSchools
Lifestyle
Provided by Walk Score and Local Logic
Local insights from Redfin agents
Comprising 13 distinct 'villages,' Newton remains a fiercely competitive Seller's market. With restrictive zoning, multiple T stops, and a suburban setting near Boston, this highly desirable, built-out city lacks new buildable land, ensuring new...