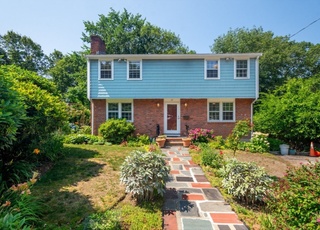
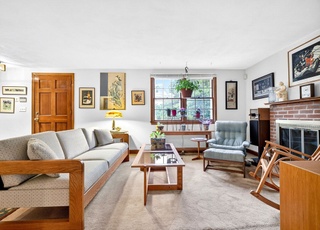
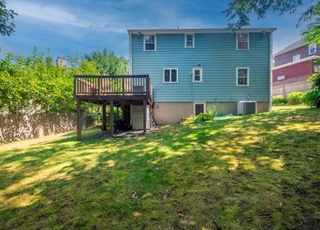
Set on a knoll on a private lot in a popular subdivision this home represents the best of all worlds! Design, style and amenities abound for a traditional Gambrel with updated interior features. Hardwood floors throughout, open floor plan, 4 bedrooms, remodeled bathrooms and a totally renovated kitchen including cabinets, granite countertops, stainless appliances and new ceiling recessed lights which is open to the family room. Lower level finished for a rec room/playroom. 2 car attached garage.Fresh paint throughout, lots of windows and lots of light all at a great price! Walking distance to Westford Academy, Town Forrest, Town Trails, Preschool and Town Center.
Single-familyProperty Type
1972Year Built
0.95 acresLot Size
$458Est. Price/Sq.Ft.
2 garage spacesParking
Listed by Leslie Thomas• Coldwell Banker Residential Brokerage - Westford
PERFECT COUNTRY SETTING FOR THIS WELL MAINTAINED GAMBREL SPACIOUS LR, FORMAL DR, AND EAT IN KITCHEN WITH WAINSCOTTING LARGE FR W/FP OFF KITCHEN, WRAP AROUND DECK OVERLOOKING WOODED BACKYARD. PART FIN BSMT USE AS OFFICE W/BERBER.
Public Records
Jul 18, 1973
Sold
$46,400
$19/sq ft
Year
Property tax
Land + Additions
Assessment*
2026
$9,031 (−15.1%)
$932,000
2023
$10,636 (+5.4%)
$331,800 + $449,700
$781,500
2021
$10,095 (+1.7%)
$279,000 + $394,300
$673,300
2020
$9,930 (+7.1%)
$279,000 + $329,100
$608,100
2019
$9,272 (+9.1%)
$279,000 + $280,900
$559,900
2018
$8,496 (−2.0%)
$269,100 + $256,000
$525,100
2017
$8,668 (+24.0%)
$269,100 + $259,100
$528,200
2016
$6,991 (+2.1%)
$257,000 + $171,900
$428,900
2015
$6,845
$248,900 + $172,600
$421,500
2014
$6,848 (+1.7%)
$239,000 + $173,500
$412,500
2013
$6,734 (+2.3%)
$238,700 + $178,800
$417,500
2012
$6,584 (+2.1%)
$244,600 + $178,800
$423,400
2011
$6,448 (+2.1%)
$244,600 + $178,800
$423,400
2010
$6,316 (+3.4%)
$250,100 + $181,600
$431,700
2009
$6,110
$250,100 + $187,300
$437,400
Tax history for 12 Longmeadow Rd
Year
Property tax
Land + Additions
Assessment*
2026
$9,031 (−15.1%)
$932,000
2023
$10,636 (+5.4%)
$331,800 + $449,700
$781,500
2021
$10,095 (+1.7%)
$279,000 + $394,300
$673,300
2020
$9,930 (+7.1%)
$279,000 + $329,100
$608,100
2019
$9,272 (+9.1%)
$279,000 + $280,900
$559,900
2018
$8,496 (−2.0%)
$269,100 + $256,000
$525,100
2017
$8,668 (+24.0%)
$269,100 + $259,100
$528,200
2016
$6,991 (+2.1%)
$257,000 + $171,900
$428,900
2015
$6,845
$248,900 + $172,600
$421,500
2014
$6,848 (+1.7%)
$239,000 + $173,500
$412,500
2013
$6,734 (+2.3%)
$238,700 + $178,800
$417,500
2012
$6,584 (+2.1%)
$244,600 + $178,800
$423,400
2011
$6,448 (+2.1%)
$244,600 + $178,800
$423,400
2010
$6,316 (+3.4%)
$250,100 + $181,600
$431,700
2009
$6,110
$250,100 + $187,300
$437,400
*Taxable value of land and structures on it ("additions") is determined regularly by local assessors and does not affect market price.
Public record
Beds
3
Baths
2.5
Stories
1
Lot width
—
Lot depth
—
Lot size
0.3 Acres
Year renovated
—
Sq. Ft.
1,522
Year built
1955
Style
Single Family Residential
County
Middlesex County
APN
873813S
Parking Spaces
—
Basement
—
Accessible
—
HOA Dues
—
Garage
—
Features
—
Last updated by owner on Jul 29, 2026.
Property details
Parking
Parking Information
Has Garage
Has Open Parking
# of Garage Spaces: 2
# of Covered Spaces: 2
Parking Spaces: 4
AttachedGarageYN: Yes
Parking Features: Attached, Garage Door Opener, Storage, Garage Faces Side, Paved Drive, Off Street, Paved
Interior Features: Cable Hookup, Open Floorplan, Play Room
Exterior
Building Information
Building Area (Total): 2,450
Foundation Details: Concrete Perimeter
Construction Materials: Frame
Year Built Source: Public Records
Year Built Details: Actual
Color: Green
Exterior Features
Roof: Shingle
Patio And Porch Features: Deck - Wood
Exterior Features: Deck - Wood, Screens
Property Information
PropertySubType: Single Family Residence
Lot Information
Lot Size (Acres): 0.95
Lot Features: Cleared, Gentle Sloping
Frontage Length: 200
Road Surface Type: Paved
Road Frontage Type: Public
Road Responsibility: Public Maintained Road
Financial
Tax Information
Tax Annual Amount: $7,002
Tax Year: 2015
Utilities
Utility Information
Utilities: for Gas Range, for Gas Dryer, Washer Hookup
Sewer: Private Sewer
Water Source: Public
Electric: Circuit Breakers, 100 Amp Service
Heating & Cooling
Has Heating
Has Cooling
Heating: Forced Air, Natural Gas
Cooling: Wall Unit(s), Whole House Fan
Location
Location Information
Directions: Main Street to Graniteville Road to Old Homestead to Longmeadow Road
UnparsedAddress: 12 Longmeadow Road, Westford MA 01886
Community Information
Senior CommunityYN: No
Community Features: Walk/Jog Trails, Stable(s), Conservation Area, House of Worship, Private School, Public School
Public facts
Beds: 3
Baths: 2.5
Sq. Ft.: 1,522
Stories: 1.0
Lot Size: 0.3 acres
Style: Single Family Residential
Year Built: 1955
Year Renovated: —
County: Middlesex County
APN: 873813S
Home facts updated by county records on Jul 29, 2026
Other
Miscellaneous Information
Heat Zones: 1
Listing Information
StandardStatus: Closed
Around this home
Schools
Countryside Elementary School
Public K-5 • Assigned • 0.7mi
9/10
Charles E Brown Middle School
Public 6-8 • Assigned • 0.5mi
10/10
Newton South High School
Public 9-12 • Assigned • 0.3mi
10/10
Provided by GreatSchools
Lifestyle
Provided by Walk Score and Local Logic
Local insights from Redfin agents
Comprising 13 distinct 'villages,' Newton remains a fiercely competitive Seller's market. With restrictive zoning, multiple T stops, and a suburban setting near Boston, this highly desirable, built-out city lacks new buildable land, ensuring new...