
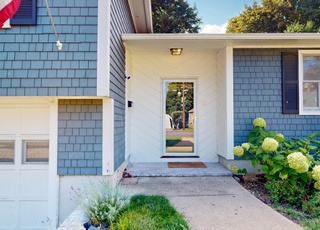
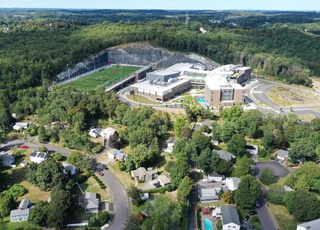
OPEN HOUSE CANCELLED. Welcome to this beautifully maintained home nestled on a quiet residential street in Waltham's Lincoln Heights neighborhood. This multi-level home offers the perfect blend of comfort, functionality, and location. The sun-filled interior features spacious living areas, hardwood floors, an updated kitchen with ample cabinet space, and generously sized bedrooms. Enjoy seamless indoor-outdoor living with a private backyard ideal for entertaining, gardening, or relaxing. Other features include Central Air, EV charging station, large level lot, MacArthur School District, and attached garage with updated Penntek coating! Conveniently located near parks, shopping, restaurants, public transportation, and major commuter routes, this property provides easy access to Boston, Route 128/I-95, and the Mass Pike.
Single-familyProperty Type
1958Year Built
0.34 acresLot Size
$370Price/Sq.Ft.
1 garage spacesParking
Listed by Mike DeStefano• Coldwell Banker Realty - Waltham
Listed by • Coldwell Banker Realty - Waltham
Bought with Neran Rohra• Coldwell Banker Realty - Belmont
Est. $1,913 per month, based on comparable rentals
Sale and tax history for 19 Weir Rd
Sale History
Tax History
Date
Event
Price
MLS PIN #73549615
Oct 5, 2026
Sold
$875,000
$370/sq ft
Aug 18, 2026
Pending
—
Aug 8, 2026
Contingent
—
Jul 26, 2026
Price Changed
$899,000
$380/sq ft
Jul 14, 2026
Listed
$929,900
$393/sq ft
MLS PIN #72780258
Mar 12, 2021
Sold
$715,000
$302/sq ft
Jan 31, 2021
Contingent
—
Jan 29, 2021
Listed
$685,000
$290/sq ft
+37
MAKE YOUR DREAMS A REALITY!!! Upon entering this beautiful well maintained multi-level home, you will fall in love. The first level features gleaming hardwood floors throughout, a large living room with fireplace and bay window, and an updated kitchen with granite counter tops. The dining room is centrally located for any size gathering. The beautiful 4 season sun room incorporates large windows, cathedral ceiling and sliders to the deck and patio. Second level has 3 spacious bedrooms with 1 1/2 baths and has hardwood flooring under the carpeting. Two lower levels includes a den, exercise room, home office and full size cedar closet. The expansive backyard will make outdoor entertaining a joy. This desirable neighborhood offers easy access to Route 2 and Route 128/95. This "move in ready" home is just waiting for you!
Public Records
Nov 1, 1984
Sold
$100,000
$42/sq ft
Year
Property tax
Land + Additions
Assessment*
2026
$7,658 (+5.6%)
$455,400 + $286,700
$742,100
2025
$7,252 (+5.5%)
$434,700 + $303,800
$738,500
2024
$6,876 (+0.6%)
$414,000 + $299,300
$713,300
2023
$6,836 (+8.4%)
$378,000 + $284,400
$662,400
2022
$6,309 (+0.8%)
$342,000 + $224,300
$566,300
2021
$6,262 (+1.7%)
$342,000 + $211,200
$553,200
2020
$6,159 (−2.1%)
$324,000 + $191,400
$515,400
2019
$6,288 (+9.5%)
$305,300 + $191,400
$496,700
2018
$5,743 (+6.5%)
$282,600 + $172,800
$455,400
2017
$5,392 (+6.9%)
$256,500 + $172,800
$429,300
2016
$5,045 (+2.3%)
$239,400 + $172,800
$412,200
2015
$4,932 (+1.4%)
$225,000 + $150,600
$375,600
2014
$4,863 (−1.0%)
$211,500 + $150,600
$362,100
2013
$4,914 (+0.6%)
$198,000 + $166,300
$364,300
2012
$4,886 (+2.0%)
$198,000 + $168,000
$366,000
2011
$4,791 (−1.7%)
$198,000 + $168,000
$366,000
2010
$4,872 (+0.9%)
$225,000 + $163,500
$388,500
2009
$4,828
$267,700 + $159,600
$427,300
Public record
Beds
3
Baths
1.5
Stories
1
Lot width
—
Lot depth
—
Lot size
0.34 Acres
Year renovated
—
Sq. Ft.
1,687
Year built
1958
Style
Single Family Residential
County
Middlesex County
APN
2206601S
Parking Spaces
—
Basement
—
Accessible
—
HOA Dues
—
Garage
—
Features
—
Last updated by owner on Sep 16, 2026.
Property details
Parking
Parking Information
Has Garage
# of Garage Spaces: 1
# of Covered Spaces: 1
Open Parking Spaces: 4
Parking Spaces: 5
AttachedGarageYN: Yes
Parking Features: Attached, Off Street
Interior
Master Bedroom Information
Level: Second
Features: Walk-In Closet(s),Flooring - Hardwood
Bedroom #2 Information
Level: Second
Features: Flooring - Hardwood
Bedroom #3 Information
Level: Second
Features: Flooring - Hardwood
Bathroom Information
# of Bathrooms (Full): 1
Bathroom #1 Information
Level: Second
Features: Bathroom - Full
Living Room Information
Level: First
Features: Flooring - Hardwood
Family Room Information
Level: Basement
Features: Flooring - Vinyl,Recessed Lighting
Dining Room Information
Level: First
Features: Flooring - Hardwood
Kitchen Information
Level: First
Features: Flooring - Hardwood
Basement Information
Basement: Full, Finished
Laundry Information
Laundry Features: Flooring - Laminate, In Basement, Electric Dryer Hookup
Fireplace Information
Has Fireplace
# of Fireplaces (Total): 1
Fireplace Features: Living Room
Appliances
Appliances: Water Heater, Range, Dishwasher, Microwave, Refrigerator, Washer, Dryer
Interior Features
# of Rooms (Total): 9
Door Features: Insulated Doors
Window Features: Insulated Windows
Flooring: Hardwood, Laminate
Interior Features: Cathedral Ceiling(s), Sun Room
Exterior
Building Information
Building Area (Total): 2,364
Foundation Details: Concrete Perimeter
Construction Materials: Frame
Year Built Source: Public Records
Year Built Details: Actual
Color: Gray
Exterior Features
Roof: Shingle
Patio And Porch Features: Patio
Exterior Features: Patio, Storage
Property Information
PropertySubType: Single Family Residence
Above Grade Finished Area: 2364
Levels: Multi/Split
ADU: N
Lot Information
Lot Size (Acres): 0.34
Lot Features: Level
Road Frontage Type: Public
Financial
Tax Information
Tax Annual Amount: $7,252
Tax Year: 2025
Utilities
Utility Information
Utilities: for Electric Range, for Electric Dryer
Sewer: Public Sewer
Water Source: Public
Electric: 200+ Amp Service
Heating & Cooling
Has Heating
Has Cooling
Heating: Forced Air, Oil
Cooling: Central Air
Location
School Information
Elementary School: Macarthur
Middle Or Junior School: Kennedy Middle
High School: Whs
Location Information
Directions: Off Lincoln Street
UnparsedAddress: 19 Weir Rd, Waltham MA 02451
Community Information
Senior CommunityYN: No
Community Features: Public Transportation, Shopping, Pool, Tennis Court(s), Park, Golf, Medical Facility, Bike Path, Conservation Area, Highway Access, House of Worship, Private School, Public School, University
Public facts
Beds: 3
Baths: 1.5
Sq. Ft.: 1,687
Stories: 1.0
Lot Size: 0.34 acres
Style: Single Family Residential
Year Built: 1958
Year Renovated: —
County: Middlesex County
APN: 2206601S
Home facts updated by county records on Sep 16, 2026
Other
Listing Information
StandardStatus: Closed
Around this home
Schools
Douglas Macarthur Elementary School
Public K-5 • Assigned • 0.2mi
8/10
John F Kennedy Middle School
Public 6-8 • Assigned • 1.1mi
8/10
Waltham Senior High School
Public 9-12 • Assigned • 0.8mi
4/10
Provided by GreatSchools
Climate risks
1/10 Flood Factor
Minimal risk of a flood reaching the building in the next 30 years
1/10 Fire Factor
Unlikely to be in a wildfire in next 30 years
5/10 Heat Factor
7 days above 96° expected this year, 15 days in 30 years
6/10 Wind Factor
47% chance of strong winds in next 30 years
2/10 Air Factor
1 unhealthy days expected this year, 3 days in 30 years
Provided by First Street
Historical weather
Waltham, MA • 02451
Average low and high temperatures (°F)
34
20
36
20
51
32
60
40
69
51
81
61
86
66
81
60
76
56
64
45
53
36
39
25
Jan
Feb
Mar
Apr
May
Jun
Jul
Aug
Sep
Oct
Nov
Dec
Sun exposure
95/ 100
Exceptional sunlight
Sunscore
This home ranks in the top 3% for direct sun exposure in Waltham. There appears to be minimal shading by surrounding buildings, terrain, and vegetation.
9.5 hrs
5.6 hrs
JuneDecember
Provided by Shadowmap
Estimated sale price
$839,000 – $1.01M
Reach more buyers when you sell with Redfin. Plus, you'll save $8,824 in fees.