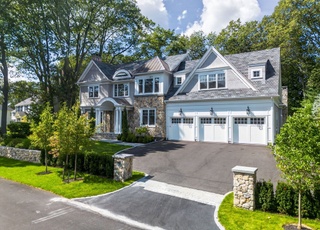
New home in Cliff Estates with the ideal floor plan and one of Wellesley's favorite designers creating the perfect interior! Gracious foyer with large kitchen family room off of the back of the home. Oversized kitchen island with fireplace in family room. First floor private study. Living room with another fireplace and dining room both with custom millwork. Mudroom with cubbies and closet. Second floor with excellent main suite with sitting area, large walk -in closet and spa-like bath. 3 additional bedrooms with walk-in closets and 2 full baths. Third floor great space with bedroom and full bath plus a bonus room/office. Lower level with 6th bedroom and 5th full bath. Great playroom with beverage bar and lots of storage! Large flat yard with plenty of room for backyard parties along with a fun bridge in back of property. A must see!
Single-familyProperty Type
2025Year Built
0.64 acresLot Size
$539Price/Sq.Ft.
3 garage spacesParking
Listed by Melissa Dailey• Coldwell Banker Realty - Wellesley
Cliff Estates, located between Wellesley Square and the Charles River, is a residential and wooded Wellesley neighborhood with curving lanes and stone-walled lots. The neighborhood’s character concentrates around Washington Street at Central Street, where café patios, independent shops, and the commuter rhythm set the tone. Architectural cues lean Colonial Revival and mid-century updates, with deep setbacks and mature canopy. The Brook Path and Fuller Brook Park trace quiet green corridors for walking loops. Wellesley College’s lakeside grounds and cultural calendar add a refined backdrop. Days often orbit around the village center’s small-scale storefronts and the town’s trail network.
Provided by Walk Score and Local Logic
Market insights
201 Lowell Rd · $3,795,000
DAYS ON MARKET
332 days
The average home goes pending in 19 days.
SALE-TO-LIST
103.2%
Most homes are selling 3% above list price.
LIST PRICE
$3,795,000
Median sale price in this area is $838,273. (78% lower than this home)
PRICE DROP
6 price drops
15% of homes in this area have had a price drop in the past month.
Property details
Interior
Exterior
Finance
Kitchen
Bathroom
Bedroom
Living
Dining
Interior features
Study
Mud room
Bonus room
Play room
Exercise room
Wet bar
Walk-up attic
Screens on windows
Full finished basement
Bedrooms
Master bedroom on second floor with full bathroom and walk-in closet
Second bedroom on second floor with full bathroom and walk-in closet
Third bedroom on second floor with walk-in closet
Fourth bedroom on second floor with full bathroom and walk-in closet
Fifth bedroom on third floor with full bathroom and walk-in closet
Total of 12 rooms
Bathrooms
Five full bathrooms
One half bathroom
Master bathroom included
Kitchen
Range
Oven
Dishwasher
Disposal
Microwave
Refrigerator
Electric water heater
Laundry & utility
Electric dryer hookup
Flooring
Hardwood floors
Heating & cooling
Forced air heating
Central air conditioning
Thermostat (energy-efficient feature)
Exterior features
Patio
Professional landscaping
Sprinkler system
Decorative lighting
Screens
Public road frontage
Home design
Single family residence
Above-grade finished living area and additional finished lower level
Under construction (year built details from public records)
Parking
Attached garage (3 garage spaces)
Three covered spaces
Six open parking spaces
Paved driveway and off-street parking (9 total parking spaces)
Construction
Frame construction
Concrete perimeter foundation
Shingle roof
Building area total approximately 7,047
Utilities
Public water
Public sewer
200+ amp electric service
Electric hookups for range and dryer
Electricity and solar
View estimated energy costs and solar savings for this home
Unexpectedly large, level parcel of more than .6 acres bifurcated by an intermittent, seasonally flowing brook w/ a sweet little bridge allowing portage. First time offered since 1983! Please see maps attached, significant WETLANDS buffer shown. Current house on property is an uninhabitable TEAR-DOWN, value is in the LAND. An informal survey of surrounding properties may help galvanize your thoughts as to what can best capture the beauty of this lot. It's advised you remain on cleared pathways in heavily forested land as there are countless tripping hazards. Strongly suggested buyers view the narrated video to better grasp the totality of the property. Note that this section of Lowell was just paved. Offers won't be reviewed 6pm Monday May 1 Per Seller, please allow 24 hours for response. Consider this a highest/best scenario. Fiduciary sale, subject to obtaining License to Sell from Norfolk County Probate Court. Registered Land. Also listed as SF home for marketing purposes MLS#000000
Public Records
May 1, 1989
Sold
$370,000
$53/sq ft
Year
Property tax
Land + Additions
Assessment*
2023
$17,507 (+11.2%)
$1,274,000 + $255,000
$1,529,000
2022
$15,745 (−0.6%)
$1,009,000 + $339,000
$1,348,000
2021
$15,839 (+1.6%)
$1,009,000 + $339,000
$1,348,000
2020
$15,583
$1,009,000 + $339,000
$1,348,000
2019
$15,596 (+7.2%)
$1,009,000 + $339,000
$1,348,000
2018
$14,555 (+1.3%)
$905,000 + $313,000
$1,218,000
2017
$14,372 (+4.1%)
$906,000 + $313,000
$1,219,000
2015
$13,803 (+16.6%)
$890,000 + $304,000
$1,194,000
2014
$11,840 (+7.1%)
$657,000 + $369,000
$1,026,000
2013
$11,057 (+1.9%)
$592,000 + $353,000
$945,000
2012
$10,849 (+6.4%)
$592,000 + $353,000
$945,000
2011
$10,196 (+2.5%)
$530,000 + $362,000
$892,000
2010
$9,946 (+6.6%)
$592,000 + $357,000
$949,000
2009
$9,328
$680,000 + $305,000
$985,000
Public record
Beds
3
Baths
2.5
Stories
2
Lot width
—
Lot depth
—
Lot size
0.64 Acres
Year renovated
—
Finished Sq. Ft.
2,576
Unfinished Sq. Ft.
—
Total Sq. Ft.
2,576
Year built
1956
Style
Single Family Residential
County
Norfolk County
APN
261703
Parking Spaces
—
Basement
—
Accessible
—
HOA Dues
—
Garage
—
Features
—
Last updated by owner on Jul 20, 2023.
Climate risks
7/10 Flood Factor
Estimated 73-81% chance of a flood reaching the building in the next 30 years
1/10 Fire Factor
Unlikely to be in a wildfire in next 30 years
5/10 Heat Factor
7 days above 97° expected this year, 15 days in 30 years
6/10 Wind Factor
54% chance of strong winds in next 30 years
2/10 Air Factor
1 unhealthy days expected this year, 2 days in 30 years
Provided by First Street
Historical weather
Wellesley, MA • 02481
Average low and high temperatures (°F)
34
19
36
20
51
32
60
40
70
50
82
60
86
66
82
60
76
55
65
43
53
35
39
24
Jan
Feb
Mar
Apr
May
Jun
Jul
Aug
Sep
Oct
Nov
Dec
Sun exposure
84/ 100
Very good sunlight
Sunscore
There appears to be minimal shading by surrounding buildings, terrain, and vegetation.
8.5 hrs
4.8 hrs
JuneDecember
Provided by Shadowmap
Redfin Estimate for 201 Lowell Rd
$3,620,809
$174K under list price of $3.80M
Nearby comparable homes
The Redfin Estimate uses 6 recent nearby sales, priced between $3.9M to $5.5M.