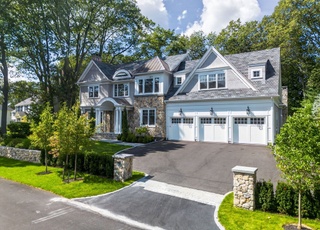
Exceptional Opportunity In Wellesley’s Highly Desirable Cliff Estates. Situated On A Large, Level Lot Offering Excellent Privacy, This Elegant Residence Provides Over 7,000 Sq Ft Of Beautifully Designed Living Space With 6 Bedrooms And 5.5 Bathrooms. Sun-Filled Interiors Feature High Ceilings, Oversized Windows, And Refined Finishes Throughout. A Grand Foyer Opens To Spacious Living Areas Ideal For Everyday Living And Entertaining. The Chef’s Kitchen Features Custom Cabinetry, Quartz Countertops, A Large Center Island, And Top-Of-The-Line Wolf And Sub-Zero Appliances, Flowing Seamlessly Into The Expansive Family Room.The Luxurious Primary Suite Offers A Spa-Like Bath And Generous Walk-In Closets, While Additional Bedrooms Offer Spacious Accommodations For Family And Guests.The Third Floor Provides Flexible Space For A Playroom, Library, Or Study Plus A Guest Bedroom Ideal For Extended Family Or Au Pair. The Finished Lower Level Adds Space For Recreation, Media, Or A Gym. A MUST SEE!
Est. $5,775 per month, based on comparable rentals
Sale and tax history for 241 Lowell Rd
Sale History
Tax History
Date
Event
Price
MLS PIN #73484976
May 12, 2026
Sold
$3,855,000
$548/sq ft
Apr 11, 2026
Contingent
—
Mar 11, 2026
Listed
$3,950,000
$562/sq ft
MLS PIN #72454460
Mar 27, 2019
Sold
$1,367,500
$194/sq ft
Feb 25, 2019
Pending
—
Feb 18, 2019
Listed
$1,250,000
$178/sq ft
+15
Lovely center entrance Colonial in a wonderful Cliff Estates neighborhood. There is pride of ownership throughout this beautifully maintained 1957 home sited on a 20,933 sq ft lot. The kitchen opens to the family room addition with fireplace, skylight, and window seat overlooking the expansive yard and patio. Formal living spaces include large, sunny front-to-back fireplaced living room with bay window, and dining room with charming corner cabinet. The private study with built-in bookcases and access to screened-in porch is quietly set aside making it the perfect home office. 4 generous second floor corner bedrooms including a master bedroom and bath. A 2 car garage, lower level playroom with high ceilings, full size window, and fireplace, plus plenty of storage completes the package. Enjoy nearby Upham School, playground, ball fields, and easy Boston commute. All the right spaces in all the right places, well worth the investment, fantastic opportunity to make it your own!
Public Records
Jul 1, 1993
Sold
$337,500
$48/sq ft
Year
Property tax
Land + Additions
Assessment*
2023
$33,171 (+5.0%)
$1,106,000 + $1,791,000
$2,897,000
2022
$31,583 (−0.2%)
$877,000 + $1,827,000
$2,704,000
2021
$31,655 (+212.2%)
$877,000 + $1,817,000
$2,694,000
2020
$10,138 (−28.6%)
$877,000
2019
$14,196 (−1.1%)
$877,000 + $350,000
$1,227,000
2018
$14,352 (+1.4%)
$884,000 + $317,000
$1,201,000
2017
$14,148 (+4.0%)
$883,000 + $317,000
$1,200,000
2015
$13,606 (+16.0%)
$869,000 + $308,000
$1,177,000
2014
$11,725 (+6.2%)
$642,000 + $374,000
$1,016,000
2013
$11,045 (+1.9%)
$577,000 + $367,000
$944,000
2012
$10,837 (+7.4%)
$577,000 + $367,000
$944,000
2011
$10,093 (+2.0%)
$516,000 + $367,000
$883,000
2010
$9,893 (+7.1%)
$577,000 + $367,000
$944,000
2009
$9,233
$663,000 + $312,000
$975,000
Public record
Beds
6
Baths
5.5
Stories
3
Lot width
—
Lot depth
—
Lot size
0.48 Acres
Year renovated
—
Sq. Ft.
4,937
Year built
2019
Style
Single Family Residential
County
Norfolk County
APN
262460
Parking Spaces
—
Basement
—
Accessible
—
HOA Dues
—
Garage
—
Features
—
Last updated by owner on Jul 20, 2023.
Property details
Parking
Parking Information
Has Garage
Has Open Parking
# of Garage Spaces: 3
# of Covered Spaces: 3
Open Parking Spaces: 3
Parking Spaces: 6
AttachedGarageYN: Yes
Parking Features: Attached, Oversized, Paved Drive, Off Street, Paved
Interior
Master Bedroom Information
Level: Second
Bedroom #2 Information
Level: Second
Bedroom #3 Information
Level: Second
Bedroom #4 Information
Level: Second
Bedroom #5 Information
Level: Second
Bathroom Information
# of Bathrooms (Full): 5
# of Bathrooms (Half): 1
Master Bathroom Features: Yes
Bathroom #1 Information
Level: Second
Bathroom #2 Information
Level: Second
Bathroom #3 Information
Level: Second
Living Room Information
Level: First
Family Room Information
Level: First
Dining Room Information
Level: First
Kitchen Information
Level: First
Office Room Information
Level: First
Basement Information
Basement: Full, Finished, Bulkhead, Sump Pump, Radon Remediation System
Laundry Information
Laundry Features: Second Floor, Electric Dryer Hookup, Washer Hookup
Fireplace Information
Has Fireplace
# of Fireplaces (Total): 4
Appliances
Appliances: Gas Water Heater, Tankless Water Heater, Range, Dishwasher, Disposal, Microwave, Refrigerator, Washer, Dryer, Water Treatment, Plumbed For Ice Maker
Interior Features
# of Rooms (Total): 14
Window Features: Insulated Windows
Flooring: Tile, Carpet, Hardwood, Wood Laminate
Interior Features: Home Office, Exercise Room, Wet Bar
Exterior
Building Information
Building Area (Total): 7,034
Foundation Details: Concrete Perimeter
Construction Materials: Frame
Year Built Source: Builder
Year Built Details: Actual
Exterior Features
Roof: Shingle
Patio And Porch Features: Deck - Composite, Patio
Exterior Features: Deck - Composite, Patio, Rain Gutters, Professional Landscaping, Sprinkler System
Property Information
PropertySubType: Single Family Residence
Above Grade Finished Area: 5695
Below Grade Finished Area: 1339
Security Features: Security System
ADU: N
Lot Information
Lot Size (Acres): 0.48
Road Surface Type: Paved
Road Frontage Type: Public
Road Responsibility: Public Maintained Road
Financial
Tax Information
Tax Annual Amount: $34,554.10
Tax Year: 2026
Utilities
Utility Information
Utilities: for Gas Range, for Gas Oven, for Electric Dryer, Washer Hookup, Icemaker Connection
Sewer: Public Sewer
Water Source: Public
Electric: 200+ Amp Service
Heating & Cooling
Has Heating
Has Cooling
Heating: Central, Forced Air, Natural Gas
Cooling: Central Air
Location
School Information
Elementary School: Bates
Middle Or Junior School: Wms
High School: Whs
Location Information
Directions: Bristol to Lowell
UnparsedAddress: 241 Lowell Road, Wellesley MA 02481
Community Information
Senior CommunityYN: No
Community Features: Public Transportation, Shopping, Park, Walk/Jog Trails, Golf, Medical Facility, Conservation Area, Highway Access, Private School, Public School, University
Public facts
Beds: 6
Baths: 5.5
Sq. Ft.: 4,937
Stories: 3.0
Lot Size: 0.48 acres
Style: Single Family Residential
Year Built: 2019
Year Renovated: —
County: Norfolk County
APN: 262460
Home facts updated by county records on Jul 20, 2023
Other
Miscellaneous Information
Heat Zones: 5
Listing Information
StandardStatus: Closed
Around this home
22/100 Car-Dependent29/100 Somewhat bikeable
Schools
Places
Transit
Katharine Lee Bates Elementary School
Public K-5 • Assigned • 0.5mi
8/10
Wellesley Middle School
Public 6-8 • Assigned • 0.7mi
8/10
Wellesley High School
Public 9-12 • Assigned • 1.2mi
10/10
Provided by GreatSchools
Climate risks
1/10 Flood Factor
Minimal risk of a flood reaching the building in the next 30 years
1/10 Fire Factor
Unlikely to be in a wildfire in next 30 years
5/10 Heat Factor
7 days above 97° expected this year, 15 days in 30 years
6/10 Wind Factor
54% chance of strong winds in next 30 years
2/10 Air Factor
1 unhealthy days expected this year, 2 days in 30 years
Provided by First Street
Historical weather
Wellesley, MA • 02481
Average low and high temperatures (°F)
34
19
36
20
51
32
60
40
70
50
82
60
86
66
82
60
76
55
65
43
53
35
39
24
Jan
Feb
Mar
Apr
May
Jun
Jul
Aug
Sep
Oct
Nov
Dec
Sun exposure
86/ 100
Very good sunlight
Sunscore
There appears to be minimal shading by surrounding buildings, terrain, and vegetation.
8.5 hrs
4.7 hrs
JuneDecember
Provided by Shadowmap
Estimated sale price
$3.83M – $4.64M
Reach more buyers when you sell with Redfin. Plus, you'll save $40,335 in fees.