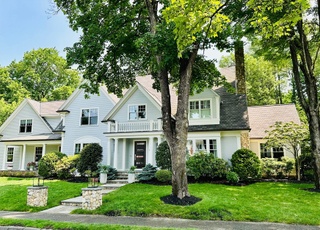
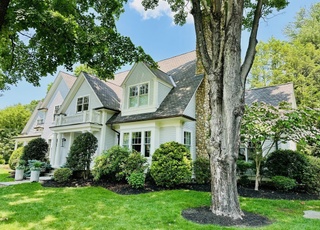
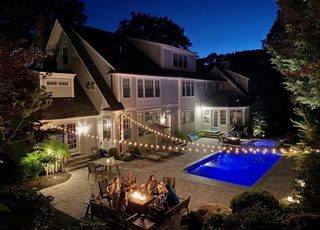
Magnificent 15 room Colonial with exquisite craftsmanship and architectural details at every turn! The custom mahogany library is a stunner. The expansive gourmet chef’s kitchen has 2 islands, stainless appliances, coffered ceiling, sunny breakfast room and large walk-in pantry. The adjoining family room overlooks an outdoor private oasis ideal for entertaining and features a beautifully designed 20x40 inground heated pool and hot tub with a separate pool cabana. Spectacular primary suite has 2 outdoor decks, fireplace and large walk-in closet. Four additional bedrooms, 2 ensuite with walk-in closets, and laundry complete the 2nd floor. The 3rd floor has a large bedroom, full bath and massive storage area. The lower level features an exercise room, full bath w/steam shower, open recreation area and climate controlled wine cellar. The 12 room Russound system and generator are just some of the many exciting highlights of this lovingly cared for home.
Single-familyProperty Type
2008Year Built
0.69 acresLot Size
$634Est. Price/Sq.Ft.
3 garage spacesParking
Listed by The Allain + Warren Group• Compass
Bought with Benoit | Robinson | ORourke• Gibson Sotheby's International Realty
Exceptional property by master craftsman to be built in the Pierce Estates. Stately and classic, this 12 room, 6 bedroom Center Entrance Colonial has extraordinary finish detail throughout, gracious formal rooms, and expansive, sunny areas for everyday living. Finally, luxury living on a grand scale with a spectacular yard to match!
MLS PIN #70538786
May 17, 2007
Sold
$1,175,000
$136/sq ft
Apr 3, 2007
Listing Removed
—
Mar 12, 2007
Listed
$1,250,000
$144/sq ft
Conforming building lot on over a ½ acre parcel, idyllically set and elevated from the road in the heart of Cliff estates. Surrounded by large and distinctive properties with tree canopy at the summit, this lot offers potential for a new home on a grand scale. Engineering, sonar probes, and surveying data are available. Existing house has been prepared for demolition.
MLS PIN #70343574
Sep 29, 2006
Sold
$1,220,000
$141/sq ft
Apr 10, 2006
Listing Removed
—
Mar 8, 2006
Listed
$1,295,000
$149/sq ft
MLS PIN #50279752
Aug 9, 1995
Sold
$689,000
$80/sq ft
Jun 1, 1995
Listing Removed
—
Apr 13, 1995
Listed
$725,000
$84/sq ft
Public Records
Jan 1, 1986
Sold
$459,900
$53/sq ft
Year
Property tax
Land + Additions
Assessment*
2023
$46,934 (+4.5%)
$1,325,000 + $2,774,000
$4,099,000
2022
$44,898 (+15.4%)
$1,050,000 + $2,794,000
$3,844,000
2021
$38,916 (+5.1%)
$1,050,000 + $2,262,000
$3,312,000
2020
$37,038
$1,050,000 + $2,154,000
$3,204,000
2019
$37,070 (−0.7%)
$1,050,000 + $2,154,000
$3,204,000
2018
$37,332 (+1.4%)
$913,000 + $2,211,000
$3,124,000
2017
$36,820 (−3.7%)
$912,000 + $2,211,000
$3,123,000
2015
$38,217 (+3.9%)
$897,000 + $2,409,000
$3,306,000
2014
$36,766 (−0.5%)
$716,000 + $2,470,000
$3,186,000
2013
$36,960 (+1.9%)
$671,000 + $2,488,000
$3,159,000
2012
$36,265 (−2.4%)
$671,000 + $2,488,000
$3,159,000
2011
$37,148 (+6.6%)
$672,000 + $2,578,000
$3,250,000
2010
$34,836 (+0.6%)
$745,000 + $2,579,000
$3,324,000
2009
$34,632
$883,000 + $2,774,000
$3,657,000
Tax history for 37 Royalston Rd
Year
Property tax
Land + Additions
Assessment*
2023
$46,934 (+4.5%)
$1,325,000 + $2,774,000
$4,099,000
2022
$44,898 (+15.4%)
$1,050,000 + $2,794,000
$3,844,000
2021
$38,916 (+5.1%)
$1,050,000 + $2,262,000
$3,312,000
2020
$37,038
$1,050,000 + $2,154,000
$3,204,000
2019
$37,070 (−0.7%)
$1,050,000 + $2,154,000
$3,204,000
2018
$37,332 (+1.4%)
$913,000 + $2,211,000
$3,124,000
2017
$36,820 (−3.7%)
$912,000 + $2,211,000
$3,123,000
2015
$38,217 (+3.9%)
$897,000 + $2,409,000
$3,306,000
2014
$36,766 (−0.5%)
$716,000 + $2,470,000
$3,186,000
2013
$36,960 (+1.9%)
$671,000 + $2,488,000
$3,159,000
2012
$36,265 (−2.4%)
$671,000 + $2,488,000
$3,159,000
2011
$37,148 (+6.6%)
$672,000 + $2,578,000
$3,250,000
2010
$34,836 (+0.6%)
$745,000 + $2,579,000
$3,324,000
2009
$34,632
$883,000 + $2,774,000
$3,657,000
*Taxable value of land and structures on it ("additions") is determined regularly by local assessors and does not affect market price.
Interior Features: Coffered Ceiling(s), Closet, Library, Bedroom, Exercise Room, Wine Cellar, Play Room, Central Vacuum, Wired for Sound
Exterior
Building Information
Building Area (Total): 8,664
Foundation Details: Concrete Perimeter
Year Built Source: Public Records
Year Built Details: Actual
Color: Yellow
Lead Paint: None
Exterior Features
Roof: Wood
Patio And Porch Features: Porch, Deck, Covered
Exterior Features: Porch, Deck, Covered Patio/Deck, Pool - Inground Heated, Cabana, Rain Gutters, Hot Tub/Spa, Professional Landscaping, Sprinkler System
Pool Information
Has Private Pool
Has Spa
Pool Features: Pool - Inground Heated
Spa Features: Private
Property Information
PropertySubType: Single Family Residence
Green Energy Efficient : Thermostat
Security Features: Security System
Other Structures: Cabana
Lot Information
Lot Size (Acres): 0.69
Lot Features: Wooded
Road Surface Type: Paved
Road Frontage Type: Public
Financial
Tax Information
Tax Annual Amount: $37,038
Tax Year: 2020
Utilities
Utility Information
Utilities: for Electric Oven, for Gas Dryer
Sewer: Public Sewer
Water Source: Public
Electric: Generator
Heating & Cooling
Has Heating
Has Cooling
Heating: Natural Gas, Hydro Air
Cooling: Central Air
Location
Location Information
Directions: Cliff Rd to Scotch Pine to Royalston Rd.
UnparsedAddress: 37 Royalston Rd, Wellesley MA 02481
Community Information
Senior CommunityYN: No
Public facts
Beds: 5
Baths: 7.0
Sq. Ft.: 8,076
Stories: 3.0
Lot Size: 0.69 acres
Style: Single Family Residential
Year Built: 2007
Year Renovated: —
County: Norfolk County
APN: 262447
Home facts updated by county records on Jul 20, 2023
Other
Miscellaneous Information
Heat Zones: 6
Listing Information
StandardStatus: Closed
Around this home
Schools
Katharine Lee Bates Elementary School
Public K-5 • Assigned • 0.4mi
8/10
Wellesley Middle School
Public 6-8 • Assigned • 1.1mi
8/10
Wellesley High School
Public 9-12 • Assigned • 1.5mi
10/10
Provided by GreatSchools
Lifestyle
Provided by Walk Score and Local Logic
Climate risks
1/10 Flood Factor
Minimal risk of a flood reaching the building in the next 30 years
1/10 Fire Factor
Unlikely to be in a wildfire in next 30 years
5/10 Heat Factor
7 days above 97° expected this year, 15 days in 30 years
6/10 Wind Factor
54% chance of strong winds in next 30 years
2/10 Air Factor
1 unhealthy days expected this year, 2 days in 30 years
Provided by First Street
Historical weather
Wellesley, MA • 02481
Average low and high temperatures (°F)
34
19
36
20
51
32
60
40
70
50
82
60
86
66
82
58
76
55
65
43
53
35
39
24
Jan
Feb
Mar
Apr
May
Jun
Jul
Aug
Sep
Oct
Nov
Dec
Sun exposure
In this area, properties receive around 9 hours in
June and 4.4 hours in December, placing it below the
U.S. average for solar exposure.
9 hrs
4.4 hrs
JuneDecember
Provided by Shadowmap
Estimated sale price
$5.22M – $6.31M
Reach more buyers when you sell with Redfin. Save up to $54,897 in fees.3 minutes to get started.