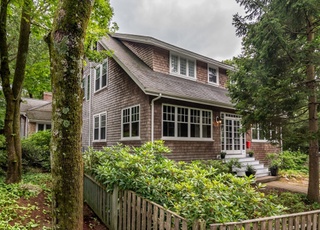
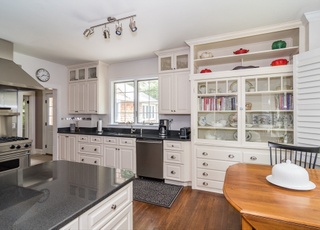
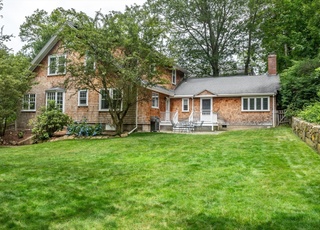
Nestled on a lush .58-acre lot in the prestigious Cliff Estates, this stunning Cape style home seamlessly blends timeless charm with modern updates. Step inside to a spacious, newly renovated kitchen that opens to an elegant dining room and cozy family room adorned with vaulted and beamed ceilings, custom built-ins, and gas fireplace. From the kitchen, enjoy direct access to a mahogany deck featuring a relaxing hot tub and views of manicured gardens—perfect for quiet evenings or lively gatherings. The formal front-to-back living room is yet another great room to curl up with a book, or socialize with guests. The expansive first floor suite includes a California Closet dressing room. A second primary bedroom awaits upstairs, along with two additional comfortable bedrooms, and a renovated full bath. The finished lower level offers a stone fireplace and is a flexible space for a home office, gym or playroom. Located near schools, shops & the train, the only thing you need to is move in!
Single-familyProperty Type
1864Year Built
0.58 acresLot Size
$639Est. Price/Sq.Ft.
1 garage spacesParking
Listed by The Madden David Real Estate Group• Coldwell Banker Realty - Wellesley
This beautiful 1864 Cape exudes charm and character with many updates and sits on over 1/2 an acre of land located in the sought after Cliff Estates. The first floor offers a spacious kitchen with stainless steel appliances that opens to a lovely family room with vaulted/beamed ceilings, custom built-in, and gas fireplace. The kitchen flows out to a mahogany deck with a hot tub and overlooks beautifully manicured gardens. The formal dining room and living room with gas fireplace are wonderful for entertaining. The first floor main suite features updated bath and dressing room. The second floor boasts 3 bedrooms and a renovated full bath. The finished lower level includes a recreation room with stone fireplace, separate area for home office or gym, and laundry room. The oversized 1 car garage offers more storage and an additional workbench room. The new 6-foot fencing provides lots of privacy for this beautiful property. Easy access to schools, shopping, and the commuter train.
MLS PIN #70609719
Sep 21, 2007
Sold
$850,000
$269/sq ft
Jul 17, 2007
Listing Removed
—
Jul 6, 2007
Listed
$869,000
$275/sq ft
Elegantly appointed residence in Cliff Estates, impeccably renovated. Dramatic living room with fireplace and library/music alcove. Bright kitchen has island, granite counters, adjacent family room and access to expansive deck (with spa) that overlooks professionally-designed back gardens. First floor guest suite with full bath and dressing room. Newly finished playroom/entertainment retreat with stone fireplace in lower level. Upham School. Exceptional opportunity for the discerning buyer.
MLS PIN #30652333
Dec 20, 2002
Sold
$725,000
$230/sq ft
Nov 13, 2002
Listing Removed
—
Sep 30, 2002
Listed
$745,000
$236/sq ft
Year
Property tax
Land + Additions
Assessment*
2023
$11,484 (+6.0%)
$726,000 + $277,000
$1,003,000
2022
$10,839 (+2.6%)
$701,000 + $227,000
$928,000
2021
$10,563 (+9.4%)
$672,000 + $227,000
$899,000
2020
$9,653
$624,000 + $211,000
$835,000
2019
$9,661 (−4.0%)
$624,000 + $211,000
$835,000
2018
$10,062 (+1.4%)
$628,000 + $214,000
$842,000
2017
$9,927 (+12.4%)
$628,000 + $214,000
$842,000
2015
$8,832 (+11.1%)
$574,000 + $190,000
$764,000
2014
$7,951 (−5.9%)
$458,000 + $231,000
$689,000
2013
$8,447 (+1.9%)
$462,000 + $260,000
$722,000
2012
$8,289 (+3.0%)
$462,000 + $260,000
$722,000
2011
$8,047 (+2.1%)
$434,000 + $270,000
$704,000
2010
$7,881 (+5.9%)
$482,000 + $270,000
$752,000
2009
$7,443
$576,000 + $210,000
$786,000
Tax history for 4 Arnold Rd
Year
Property tax
Land + Additions
Assessment*
2023
$11,484 (+6.0%)
$726,000 + $277,000
$1,003,000
2022
$10,839 (+2.6%)
$701,000 + $227,000
$928,000
2021
$10,563 (+9.4%)
$672,000 + $227,000
$899,000
2020
$9,653
$624,000 + $211,000
$835,000
2019
$9,661 (−4.0%)
$624,000 + $211,000
$835,000
2018
$10,062 (+1.4%)
$628,000 + $214,000
$842,000
2017
$9,927 (+12.4%)
$628,000 + $214,000
$842,000
2015
$8,832 (+11.1%)
$574,000 + $190,000
$764,000
2014
$7,951 (−5.9%)
$458,000 + $231,000
$689,000
2013
$8,447 (+1.9%)
$462,000 + $260,000
$722,000
2012
$8,289 (+3.0%)
$462,000 + $260,000
$722,000
2011
$8,047 (+2.1%)
$434,000 + $270,000
$704,000
2010
$7,881 (+5.9%)
$482,000 + $270,000
$752,000
2009
$7,443
$576,000 + $210,000
$786,000
*Taxable value of land and structures on it ("additions") is determined regularly by local assessors and does not affect market price.
Public record
Beds
4
Baths
3
Stories
2
Lot width
—
Lot depth
—
Lot size
0.58 Acres
Year renovated
—
Sq. Ft.
2,656
Year built
1864
Style
Single Family Residential
County
Norfolk County
APN
260481
Parking Spaces
—
Basement
—
Accessible
—
HOA Dues
—
Garage
—
Features
—
Last updated by owner on Jul 20, 2023.
Property details
Parking
Parking Information
Has Garage
Has Open Parking
# of Garage Spaces: 1
# of Covered Spaces: 1
Parking Spaces: 8
AttachedGarageYN: Yes
Parking Features: Attached, Under, Garage Door Opener, Workshop in Garage, Oversized, Paved Drive, Off Street, Paved
Interior
Master Bedroom Information
Area: 187
Length: 17
Width: 11
Level: First
Features: Bathroom - Full,Walk-In Closet(s),Flooring - Wall to Wall Carpet
Bedroom #2 Information
Area: 351
Length: 27
Width: 13
Level: Second
Features: Flooring - Wall to Wall Carpet
Bedroom #3 Information
Area: 196
Length: 14
Width: 14
Level: Second
Features: Flooring - Wall to Wall Carpet
Bedroom #4 Information
Area: 156
Length: 12
Width: 13
Level: Second
Features: Flooring - Wall to Wall Carpet
Bathroom Information
# of Bathrooms (Full): 2
# of Bathrooms (Half): 1
Master Bathroom Features: Yes
Bathroom #1 Information
Level: First
Features: Bathroom - Full,Bathroom - Tiled With Tub
Bathroom #2 Information
Level: First
Features: Bathroom - Full,Bathroom - Tiled With Tub & Shower,Flooring - Marble
Bathroom #3 Information
Level: Second
Features: Bathroom - Tiled With Tub & Shower,Flooring - Marble