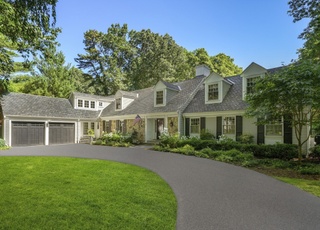
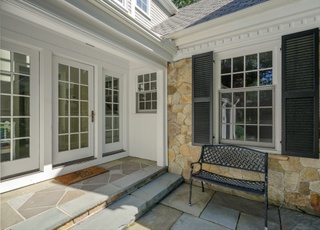
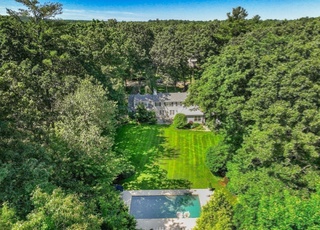
Stunning colonial abutting conservation land w/incredible design & craftsmanship. Set on over 1.3 acres of meticulously landscaped grounds in the Dana Hall estate area, this property boasts 4 floors of living space w/ beautifully proportioned rooms + custom detail throughout. The well-designed floor plan features an inviting foyer w/vaulted ceilings that open to a fireplaced living room, generous dining room & family room with direct access to the spectacular yard w/ bluestone patio, fireplace & built-in grill. The 2016 chef’s kitchen w/custom cabinetry & breakfast nook is flooded w/ natural light. Office w/ built-ins, mudroom, laundry + 1/2 bath complete the 1st floor. Steps above the main level is a bonus room w/ built-in bar area & full bath. The 2nd floor has a serene primary suite w/ spa bath & steam shower, 3 additional bedrooms + 2 full baths. The 3rd floor features a 5th bedroom w/ separate private study + full bath. The LL offers a large rec space, play area, gym, full bath.
Single-familyProperty Type
2001Year Built
1.31 acresLot Size
$661Est. Price/Sq.Ft.
3 garage spacesParking
Listed by Beyond Boston Properties Group• Compass
Bought with Maria Romero Vagnini• Mathieu Newton Sotheby's International Realty
Claim this home to receive a free report every month with insights on the changing estimate.
Earn from this home
Sell
$1,636,526
Est. take-home
List your home with Redfin and save $20,598
Refinance
$0
Est. cash available
Get cash now or lower your monthly rate
Rent
$9,466/mo
Redfin rental estimate
List your home for rent
Market trends in 02482, MA
Last updated August 2026
Buyer's Market
Seller's Market
Seller's market
Sale-to-List Price
100.4%
0.6% MoM
Median sale price
$1.9M
$277K MoM
Avg. days on market
15d
3 days MoM
Recently sold homes
49
7 MoM
Provided by Redfin
Sale history for 76 Livingston Rd
Date
Event
Price
MLS PIN #72851502
Aug 19, 2021
Sold
$3,155,000
$507/sq ft
Jul 1, 2021
Contingent
—
Jun 22, 2021
Price Changed
$3,195,000
$513/sq ft
Jun 16, 2021
Listed
$3,395,000
$545/sq ft
MLS PIN #30481642
Nov 15, 2001
Sold
$2,206,031
$354/sq ft
Aug 14, 2001
Listing Removed
—
Feb 27, 2001
Listed
$2,795,000
$449/sq ft
NEW CONSTRUCTION WITH ATTENTION TO HIGH QUALITY DETAIL AND HIGH QUALITY MATERIALS. TOO MANY AMENITIES TO MENTION. AREA FOR POOL. EXCELLENT ALLOWANCES. OCCUPY APPROX. MID 2001. CALL FOR SPECS AND DRAWING.
MLS PIN #30459928
Dec 27, 2000
Sold
$775,000
$124/sq ft
Dec 10, 2000
Listing Removed
—
Nov 8, 2000
Listed
$835,000
$134/sq ft
PRIME LOCATION.PRIVATE WOODED SETTING.GORGEOUS 4500+/- SF HOUSE DESIGN AND SITE PLAN INCLUDED. ONE OF AREAS FINE BUILDERS READY TO GO OR USE YOUR OWN PLANS AND BUILDER. CONSERVATION RESTRICTIONS APPLY. DRIVEWAY EASEMENT.
Public Records
Oct 1, 1991
Sold
$570,000
$92/sq ft
Year
Property tax
Land + Additions
Assessment*
2023
$33,858 (+0.8%)
$1,616,000 + $1,341,000
$2,957,000
2022
$33,603 (+2.2%)
$1,448,000 + $1,429,000
$2,877,000
2021
$32,888 (+1.6%)
$1,448,000 + $1,351,000
$2,799,000
2020
$32,356
$1,448,000 + $1,351,000
$2,799,000
2019
$32,384 (+7.2%)
$1,448,000 + $1,351,000
$2,799,000
2018
$30,222 (+6.0%)
$1,104,000 + $1,425,000
$2,529,000
2017
$28,520 (+1.7%)
$994,000 + $1,425,000
$2,419,000
2015
$28,056 (+4.5%)
$977,000 + $1,450,000
$2,427,000
2014
$26,854 (−9.0%)
$809,000 + $1,518,000
$2,327,000
2013
$29,496 (+1.9%)
$758,000 + $1,763,000
$2,521,000
2012
$28,941 (−1.2%)
$758,000 + $1,763,000
$2,521,000
2011
$29,284 (+6.9%)
$752,000 + $1,810,000
$2,562,000
2010
$27,405 (+18.5%)
$805,000 + $1,810,000
$2,615,000
2009
$23,135
$884,000 + $1,559,000
$2,443,000
Tax history for 76 Livingston Rd
Year
Property tax
Land + Additions
Assessment*
2023
$33,858 (+0.8%)
$1,616,000 + $1,341,000
$2,957,000
2022
$33,603 (+2.2%)
$1,448,000 + $1,429,000
$2,877,000
2021
$32,888 (+1.6%)
$1,448,000 + $1,351,000
$2,799,000
2020
$32,356
$1,448,000 + $1,351,000
$2,799,000
2019
$32,384 (+7.2%)
$1,448,000 + $1,351,000
$2,799,000
2018
$30,222 (+6.0%)
$1,104,000 + $1,425,000
$2,529,000
2017
$28,520 (+1.7%)
$994,000 + $1,425,000
$2,419,000
2015
$28,056 (+4.5%)
$977,000 + $1,450,000
$2,427,000
2014
$26,854 (−9.0%)
$809,000 + $1,518,000
$2,327,000
2013
$29,496 (+1.9%)
$758,000 + $1,763,000
$2,521,000
2012
$28,941 (−1.2%)
$758,000 + $1,763,000
$2,521,000
2011
$29,284 (+6.9%)
$752,000 + $1,810,000
$2,562,000
2010
$27,405 (+18.5%)
$805,000 + $1,810,000
$2,615,000
2009
$23,135
$884,000 + $1,559,000
$2,443,000
*Taxable value of land and structures on it ("additions") is determined regularly by local assessors and does not affect market price.
Interior Features: Bathroom - With Shower Stall, Closet/Cabinets - Custom Built, Recessed Lighting, Storage, Closet, Walk-In Closet(s), Crown Molding, Bathroom - Full, Bathroom - Tiled With Shower Stall, Bathroom - 3/4, Game Room, Mud Room, Bonus Room, Media Room, Home Office, Exercise Room, Sauna/Steam/Hot Tub, Wired for Sound
Exterior
Building Information
Building Area (Total): 6,229
Foundation Details: Concrete Perimeter
Construction Materials: Frame
Year Built Source: Public Records
Year Built Details: Actual
Color: taupe
Lead Paint: None
Exterior Features
Fencing: Fenced/Enclosed, Fenced
Roof: Shingle
Patio And Porch Features: Patio
Exterior Features: Patio, Rain Gutters, Professional Landscaping, Sprinkler System, Decorative Lighting, Screens, Fenced Yard, Stone Wall, Outdoor Gas Grill Hookup
Property Information
PropertySubType: Single Family Residence
Security Features: Security System
Lot Information
Lot Size (Acres): 1.31
Lot Features: Easements
Road Frontage Type: Public
Financial
Tax Information
Tax Annual Amount: $32,888
Tax Year: 2021
Utilities
Utility Information
Utilities: for Gas Range, Icemaker Connection, Outdoor Gas Grill Hookup
Sewer: Public Sewer
Water Source: Public
Electric: 200+ Amp Service
Heating & Cooling
Has Heating
Has Cooling
Heating: Forced Air, Natural Gas
Cooling: Central Air
Location
Location Information
Directions: Dover Road to Livingston Road
UnparsedAddress: 76 Livingston Rd, Wellesley MA 02482
Community Information
Senior CommunityYN: No
Community Features: Public Transportation, Shopping, Tennis Court(s), Park, Walk/Jog Trails, Golf, Medical Facility, Bike Path, Conservation Area, Highway Access, House of Worship, Private School, Public School, University
Public facts
Beds: 5
Baths: 6.5
Sq. Ft.: 5,412
Stories: 3.0
Lot Size: 1.31 acres
Style: Single Family Residential
Year Built: 2001
Year Renovated: —
County: Norfolk County
APN: 262330
Home facts updated by county records on Jul 20, 2023
Other
Miscellaneous Information
Heat Zones: 5
Listing Information
Exclusions: Dining Room Chandelier. Window Treatments In Primary Suite. Tv Mounts To Stay.
StandardStatus: Closed
Around this home
Schools
Hunnewell Elementary School
Public K-5 • Assigned • 1.0mi
9/10
Wellesley Middle School
Public 6-8 • Assigned • 1.6mi
8/10
Wellesley High School
Public 9-12 • Assigned • 1.6mi
10/10
Provided by GreatSchools
Lifestyle
Provided by Walk Score and Local Logic
Climate risks
1/10 Flood Factor
Minimal risk of a flood reaching the building in the next 30 years
1/10 Fire Factor
Unlikely to be in a wildfire in next 30 years
5/10 Heat Factor
7 days above 97° expected this year, 15 days in 30 years
6/10 Wind Factor
50% chance of strong winds in next 30 years
2/10 Air Factor
1 unhealthy days expected this year, 2 days in 30 years
Provided by First Street
Historical weather
Wellesley, MA • 02482
Average low and high temperatures (°F)
34
19
36
20
51
32
60
40
70
50
82
60
86
66
82
58
76
55
65
43
53
35
39
24
Jan
Feb
Mar
Apr
May
Jun
Jul
Aug
Sep
Oct
Nov
Dec
Sun exposure
In this area, properties receive around 9 hours in
June and 4.4 hours in December, placing it below the
U.S. average for solar exposure.
9 hrs
4.4 hrs
JuneDecember
Provided by Shadowmap
Estimated sale price
$3.91M – $4.74M
Reach more buyers when you sell with Redfin. Save up to $41,197 in fees.3 minutes to get started.