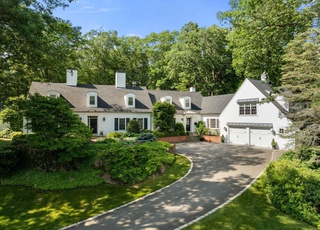
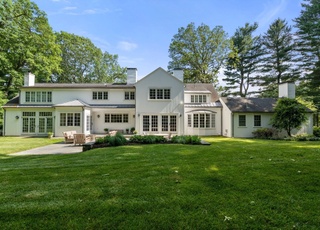
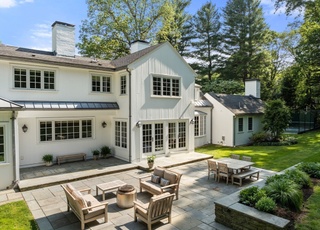
Spectacular 5 bedroom, 4/1 bath Colonial with separate entry, accessory in law apartment fully equipped with eat in kitchen, en suite bedroom, fire placed family room and sitting area. Loads of oversized windows, soaring ceilings and hand crafted millwork highlight the mid century modern aesthetic. Eat in Chef's kitchen with adjoining fire placed family room opens through french doors to your own private oasis complete with built in stone spa, bluestone patios, stone walls and delightful paths between manicured plantings designed by Zen Associates. A private entrance leads to town conservation land and trails. Upstairs are 4 bedrooms including a guest suite and fabulous master with spa bath and adjoining study. Fully finished basement with kitchenette, recreation room and access to 3 car garage complete this one of a kind offering!
Single-familyProperty Type
1982Year Built
1.38 acresLot Size
$474Est. Price/Sq.Ft.
3 garage spacesParking
Listed by Donahue Maley and Burns Team• Compass
Bought with Liyuan Bai• Coldwell Banker Residential Brokerage - Weston
Custom renovation designed with extraordinary quality and sophistication by a renowned,local architect. Over 6600 square feet of living space including three- room master suite including office and exercise room. A four room in-law apt. with separate entrance. A private southside 60,000+ sq. ft. lot abutting conservation land. A truly exceptional property!!
MLS PIN #30348018
Mar 3, 2000
Sold
$980,000
$136/sq ft
Dec 29, 1999
Listing Removed
—
Aug 20, 1999
Listed
$1,090,000
$151/sq ft
.CUST BUILT 5BD COL SIT ON MAGNIF 1 1/2 AC WELL LNDSCPD LOT ABUTTING CONS LND. THIS GRAC HOME INCL LG EAT-IN KIT ADJOINING FAM RM, FIREPLACED LIVING RM, ENTERTAINMENT SIZED DINING RM, GRAC FOYER, 4BD + SEPERATE IN LAW APT.
Year
Property tax
Land + Additions
Assessment*
2026
$33,496
$954,000 + $2,124,700
$3,078,700
2025
$33,511 (+2.9%)
$867,000 + $2,152,000
$3,019,000
2024
$32,577 (+1.0%)
$867,000 + $2,062,600
$2,929,600
2023
$32,258 (+6.3%)
$867,000 + $1,857,500
$2,724,500
2022
$30,342 (+2.8%)
$832,200 + $1,536,400
$2,368,600
2021
$29,528 (+8.0%)
$788,400 + $1,486,500
$2,274,900
2020
$27,330 (+2.2%)
$717,000 + $1,413,200
$2,130,200
2019
$26,734 (−0.2%)
$717,000 + $1,406,400
$2,123,400
2018
$26,793 (−1.1%)
$717,000 + $1,424,700
$2,141,700
2017
$27,089 (+2.0%)
$717,000 + $1,467,600
$2,184,600
2016
$26,565 (+1.6%)
$717,000 + $1,467,600
$2,184,600
2015
$26,140 (−4.6%)
$682,800 + $1,445,900
$2,128,700
2014
$27,389 (+2.9%)
$599,400 + $1,552,100
$2,151,500
2013
$26,619 (+0.9%)
$575,400 + $1,571,300
$2,146,700
2012
$26,379 (+8.9%)
$599,400 + $1,578,900
$2,178,300
2011
$24,225 (+1.7%)
$621,600 + $1,505,300
$2,126,900
2010
$23,822 (−0.1%)
$640,800 + $1,505,300
$2,146,100
2009
$23,851
$640,800 + $1,523,500
$2,164,300
Tax history for 8 High Meadow Rd
Year
Property tax
Land + Additions
Assessment*
2026
$33,496
$954,000 + $2,124,700
$3,078,700
2025
$33,511 (+2.9%)
$867,000 + $2,152,000
$3,019,000
2024
$32,577 (+1.0%)
$867,000 + $2,062,600
$2,929,600
2023
$32,258 (+6.3%)
$867,000 + $1,857,500
$2,724,500
2022
$30,342 (+2.8%)
$832,200 + $1,536,400
$2,368,600
2021
$29,528 (+8.0%)
$788,400 + $1,486,500
$2,274,900
2020
$27,330 (+2.2%)
$717,000 + $1,413,200
$2,130,200
2019
$26,734 (−0.2%)
$717,000 + $1,406,400
$2,123,400
2018
$26,793 (−1.1%)
$717,000 + $1,424,700
$2,141,700
2017
$27,089 (+2.0%)
$717,000 + $1,467,600
$2,184,600
2016
$26,565 (+1.6%)
$717,000 + $1,467,600
$2,184,600
2015
$26,140 (−4.6%)
$682,800 + $1,445,900
$2,128,700
2014
$27,389 (+2.9%)
$599,400 + $1,552,100
$2,151,500
2013
$26,619 (+0.9%)
$575,400 + $1,571,300
$2,146,700
2012
$26,379 (+8.9%)
$599,400 + $1,578,900
$2,178,300
2011
$24,225 (+1.7%)
$621,600 + $1,505,300
$2,126,900
2010
$23,822 (−0.1%)
$640,800 + $1,505,300
$2,146,100
2009
$23,851
$640,800 + $1,523,500
$2,164,300
*Taxable value of land and structures on it ("additions") is determined regularly by local assessors and does not affect market price.
Public record
Beds
5
Baths
5.5
Stories
2
Lot width
—
Lot depth
—
Lot size
1.38 Acres
Year renovated
1986
Sq. Ft.
6,191
Year built
1982
Style
Single Family Residential
County
Middlesex County
APN
2041820S
Parking Spaces
—
Basement
—
Accessible
—
HOA Dues
—
Garage
—
Features
—
Last updated by owner on Jul 30, 2026.
Property details
Parking
Parking Information
Has Garage
Has Open Parking
# of Garage Spaces: 3
# of Covered Spaces: 3
Parking Spaces: 6
AttachedGarageYN: Yes
Parking Features: Attached, Under, Garage Door Opener, Paved Drive, Off Street
Flooring: Carpet, Hardwood, Stone / Slate, Flooring - Wall to Wall Carpet, Flooring - Hardwood
Interior Features: Bathroom - Full, Wet Bar, Bathroom, Game Room, Play Room, Study, Sauna/Steam/Hot Tub, Wet Bar
Exterior
Building Information
Building Area (Total): 7,205
Foundation Area: 9,999
Foundation Details: Concrete Perimeter
Construction Materials: Frame
Year Built Source: Public Records
Year Built Details: Actual
Color: white
Exterior Features
Roof: Shingle
Patio And Porch Features: Porch - Enclosed, Patio, Covered
Exterior Features: Porch - Enclosed, Patio, Covered Patio/Deck, Rain Gutters, Hot Tub/Spa, Professional Landscaping, Sprinkler System, Decorative Lighting, Satellite Dish, Stone Wall
Pool Information
Has Spa
Spa Features: Private
Property Information
PropertySubType: Single Family Residence
Green Energy Generation: Solar
Security Features: Security System
Lot Information
Lot Size (Acres): 1.38
Lot Features: Cul-De-Sac, Gentle Sloping
Road Surface Type: Paved
Road Frontage Type: Public
Financial
Tax Information
Tax Annual Amount: $26,793
Tax Year: 2018
Utilities
Utility Information
Sewer: Private Sewer
Water Source: Public
Electric: Generator
Heating & Cooling
Has Heating
Has Cooling
Heating: Forced Air, Natural Gas
Cooling: Central Air
Location
Location Information
Directions: Route 30 to High Meadow
UnparsedAddress: 8 High Meadow Rd, Weston MA 02493
Community Information
Senior CommunityYN: No
Community Features: Shopping, Walk/Jog Trails, Golf, Medical Facility, Conservation Area, Highway Access, Public School
Public facts
Beds: 5
Baths: 5.5
Sq. Ft.: 6,191
Stories: 2.0
Lot Size: 1.38 acres
Style: Single Family Residential
Year Built: 1982
Year Renovated: 1986
County: Middlesex County
APN: 2041820S
Home facts updated by county records on Jul 30, 2026
Other
Miscellaneous Information
Heat Zones: 4
Listing Information
StandardStatus: Closed
Around this home
Schools
Woodland Elementary School
Public PreK-3 • Assigned • 1.2mi
10/10
Weston Middle School
Public 6-8 • Assigned • 0.3mi
9/10
Weston High School
Public 9-12 • Assigned • 0.4mi
10/10
Provided by GreatSchools
Lifestyle
Provided by Walk Score and Local Logic
Local insights from Redfin agents
About 20% of Weston is conservation land. Pair that with restrictive zoning, such as having minimum lot sizes of at least half an acre and only allowing single family homes in much of the town, and you have the perfect formula for low inventory and...