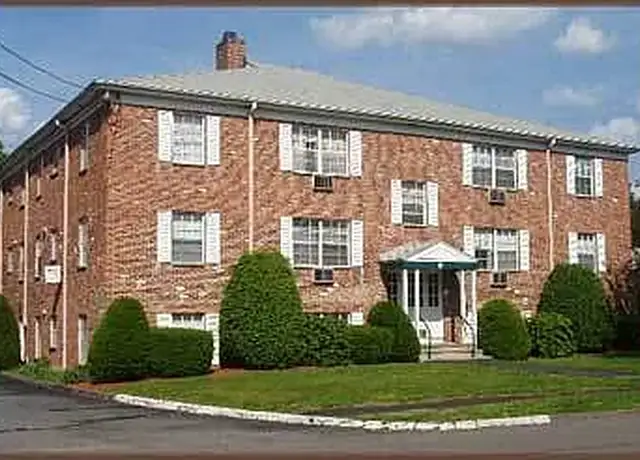
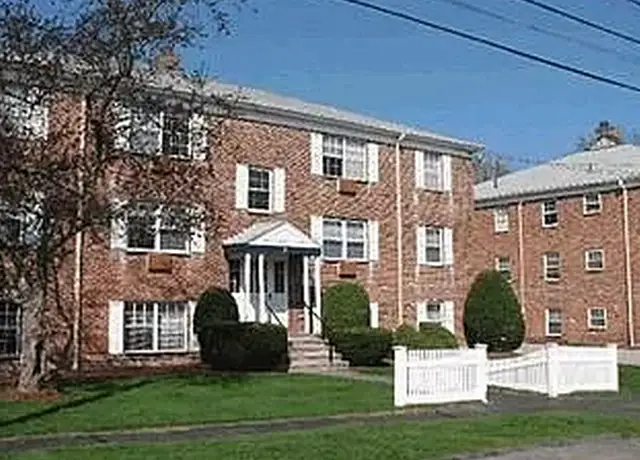
Beautiful Top-Floor 2-Bed/2-Bath Condo available at Battle March Village! This single-level unit is on the second floor with stairs leading up from its own front entrance. With 1,265 sf, this unit has an open floor plan, stainless steel appliances (including gas cooking), wood flooring, and luxurious designer finishes throughout, including a walk-in glass-door shower and tiled bath. There is also a deck off the living room giving you a private outdoor space surrounded by trees to enjoy. This maintenance-free lifestyle COMES WITH TWO ASSIGNED PARKING SPOTS, and rent INCLUDES Water/ Sewer (and the HOA fee). Commuter-Friendly Location with Easy Access to Routes 3, 93, and 95 Major Highways, and only 10 miles North of Boston! Convenient to Major Shopping, Dining, and Entertainment (No Smoking/No Pets - Must Have Good Credit and References)
Amenities
In-unit amenities
These amenities may not be available for every unit
View estimated energy costs and solar savings for this home
Internet
View Internet plans and providers available for this home
Provided by Down Payment Resource, RateUpdate.com, EnergySage, and AllConnect
Property details
Interior
Bathroom Information
# of Full Baths: 2
# of 1/2 Baths: 1
Heating & Cooling
Heating Type: Forced Air
Room Information
# of Rooms: 7
Exterior
Exterior Information
Physical Condition: Average
Building Style Type: Townhouse
Exterior Wall: Vinyl
Roof Shape Type: Gable
Property Information
Living Sq. Ft: 1,275
Gross Sq. Ft: 1,295
Ground Floor Sq. Ft: 1,275
# of Units: 1
# of Stories: 2
Lot Information
# of Buildings: 1
Municipality Name: WOBURN
State Use Description: CONDOMINIUM
Financial
Assessor Information
Assessment Year: 2025
Public facts
Beds: 2
Baths: 2.5
Sq. Ft.: 1,275
Stories: 2.0
Lot Size: —
Style: Condo/Co-op
Year Built: 2020
Year Renovated: —
County: Middlesex County
APN: 5167672
Home facts updated by county records on Jul 16, 2026
Sale and tax history for 165 Cambridge Rd #17
Sale History
Tax History
Date
Event
Price
MLSPIN #73560627
Sep 8, 2026
Rental Removed
$3,500
$3/sq ft
Aug 8, 2026
Listed for Rent
$3,500
$3/sq ft
MLSPIN #73536731
Aug 2, 2026
Rental Removed
$3,600
$3/sq ft
Jun 17, 2026
Listed for Rent
$3,600
$3/sq ft
MLSPIN #73239365
May 23, 2024
Rental Removed
$3,300
$3/sq ft
May 16, 2024
Listed for Rent
$3,300
$3/sq ft
MLSPIN #73198942
May 7, 2024
Rental Removed
$3,200
$3/sq ft
Apr 10, 2024
Price Changed
$3,200
$3/sq ft
Feb 2, 2024
Listed for Rent
$3,300
$3/sq ft
Year
Property tax
Land + Additions
Assessment*
2025
$4,895 (+10.1%)
$573,200
2024
$4,446 (+8.8%)
$551,600
2023
$4,087 (+775.2%)
$469,800
2022
$467
$50,000
Around this home
Schools
Places
Transit
7/10
Reeves Elementary School
Public, PreK-5 • Assigned • 0.3mi
5/10
Daniel L Joyce Middle School
Public, 6-8 • Assigned • 0.7mi
6/10
Woburn High School
Public, 9-12 • Assigned • 2.1mi
Provided by GreatSchools
About
Cummingsville
Cummingsville, located between Horn Pond and Woburn Center, is a residential and civic Woburn neighborhood with pond-edge trails and a classic New England streetscape. The neighborhood’s character concentrates around the Main Street–Pleasant Street junction, where brick storefronts, corner eateries, and everyday errands create a steady street-level rhythm. Landmarks such as the Woburn Public Library anchor the area’s civic feel, while the Woburn Cultural Council’s programming adds a local arts thread. Housing reads as a mix of older colonials, compact capes, and mid-century splits on leafy blocks. Horn Pond’s loop path and playing fields shape an outdoors-forward routine. Commuter Rail service at Anderson/Woburn keeps regional connections in view.
Provided by Walk Score and Local Logic
Public facts and zoning for 165 Cambridge Rd #17
Beds
2
Baths
2.5
Sq. Ft.
1,275
Stories
2
Lot Size
—
Style
Condo/Co-op
Year Built
2020
Year Renovated
—
County
Middlesex County
APN
5167672
Home facts updated by county records on Jul 16, 2026.
Additional resources
Zoning
Working on getting current and accurate zoning information for this home.Learn more
Thinking of selling?
Estimated sale price
$686,000 – $831,000
Reach more buyers when you sell with Redfin. Plus, you'll save $7,219 in fees.
All information is deemed reliable but not guaranteed. Redfin and its affiliates may receive compensation if you contact a rental property or sign a lease.
Listing agent: Stacy DiMeglio (7815489097)
The property listing data and information, or the Images, set forth herein were provided to MLS Property Information Network, Inc. from third party sources, including sellers, lessors and public records, and were compiled by MLS Property Information Network, Inc. The property listing data and information, and the Images, are for the personal, non-commercial use of consumers having a good faith interest in purchasing or leasing listed properties of the type displayed to them and may not be used for any purpose other than to identify prospective properties which such consumers may have a good faith interest in purchasing or leasing. MLS Property Information Network, Inc. and its subscribers disclaim any and all representations and warranties as to the accuracy of the property listing data and information, or as to the accuracy of any of the Images, set forth herein.
In-unit amenities
These amenities may not be available for every unit