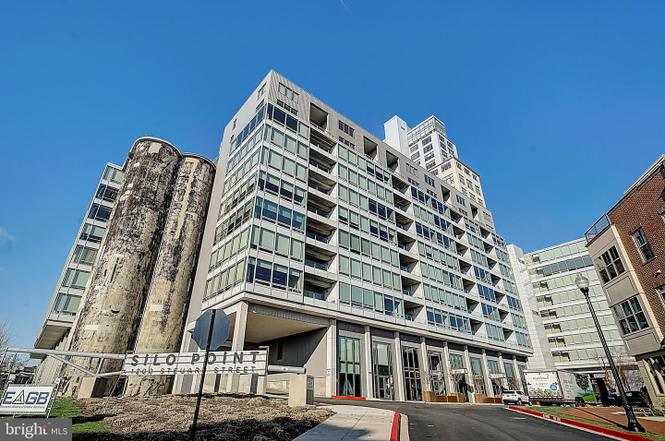
All offers are due by 12:00 PM on Wednesday, October 29. Where luxury meets lifestyle, this stunning SkyTown residence at Silo Point redefines Baltimore waterfront living with over $150,000 in designer renovations and panoramic harbor views that captivate from sunrise to sunset. Soaring ceilings and a dramatic two-story living room frame sweeping vistas of the Francis Scott Key Bridge and airshows above Fort McHenry, while European White Oak floors, a reimagined spa-inspired primary bath, and a sleek KitchenAid induction kitchen elevate every detail. With three en-suite bedrooms—including a convenient main-level suite—plus a stylish loft and custom closets throughout, the home balances architectural drama with everyday comfort. Floor-to-ceiling windows flood the space with natural light, creating a seamless connection between modern design and breathtaking scenery. More than a residence, it’s a lifestyle statement—sophisticated, effortless, and unforgettable—at one of Baltimore’s most iconic waterfront addresses. See you Saturday at 2 PM!
CondoProperty Type
2001Year Built
$310Est. Price/Sq.Ft.
3 car garageParking
Listed by Kyle Shay• Compass
•443-873-3585 (broker)
Bought with Julia Frazier• Monument Sotheby's International Realty
*Taxable value of land and structures on it ("additions") is determined regularly by local assessors and does not affect market price.
Public record
Public record
Zoning
Beds
—
Baths
—
Stories
—
Lot width
—
Lot depth
—
Lot size
—
Year renovated
—
Sq. Ft.
—
Year built
—
Style
Condo/Co-op
County
Baltimore City
APN
24 112024 289
Parking Spaces
—
Basement
—
Accessible
—
HOA Dues
—
Garage
—
Features
—
Last updated by owner on Aug 26, 2026.
R-8
Rowhouse Residential District
Neighborhoods: The R-8 Rowhouse Residential Zoning District is intended to accommodate and maintain the traditional form of urban rowhouse development typical of many of the City's inner neighborhoods, which contain continuous, block-long rowhouse development built to or only modestly set back from the street.; Housing types: Although rowhouse is the predominant housing type, this district also accommodates other residential types, of a similar density, including detached and semi-detached dwellings, and multi-family developments of a larger scale than found in more restrictive zoning districts.
Permitted uses
Include but are not limited to:
Religious facility
Garden center
Housing-Single unit
Housing-Multiple units
Housing-Senior
Educational / school
Park & open space
Property details
Parking
Parking Information
# of Attached Garage Spaces: 3
Garage Features: Inside Access, Garage Door Opener
# of Total Garage and Parking Spaces: 3
# of Assigned Spaces: 3
Has Garage
# of Garage Spaces: 3
Assigned Parking Space Number(s): #930, #931, and #932
Private, Concrete Driveway, Electric Vehicle Charging Station(s), Handicap Parking, Lighted Parking, Limited Common Elements, Parking Fee, Parking Space Conveys, Secure Parking, Assigned
Attached Garage
Interior
Virtual Tour
Bedroom Information
# of Bedrooms On 1st Upper Level: 2
# of Bedrooms On Main Level: 1
Bathroom Information
# of Bathrooms (Full) On 1st Upper Level: 2
# of Bathrooms (Half) On Main Level: 1
# of Bathrooms (Full) On Main Level: 1
# of Bathrooms (Full) On All Upper Levels: 2
# of Bathrooms (Half): 1
# of Bathrooms (Full): 3
Interior Information
Appliances: Built-In Microwave, Dishwasher, Disposal, Dryer - Electric, Extra Refrigerator/Freezer, Icemaker, Oven/Range - Electric, Refrigerator, Six Burner Stove, Stainless Steel Appliances, Washer - Front Loading
Extensive Hardscape, Exterior Lighting, Gutter System, Lawn Sprinkler, Secure Storage, Sidewalks, Street Lights, Other
Lot Information
Lot Features: Private, Landscaping
Has Water View
Tidal Water: No
Land Information
Land Assessed Value: $150,000
Above Grade Information
Unfinished Sq.Ft.: 2401
Unfinished Sq.Ft. Source: Estimated
Finished Sq.Ft. Source: Assessor
Below Grade Information
Unfinished Sq.Ft. Source: Assessor
Finished Sq.Ft. Source: Assessor
Financial
Tax Information
City/Town Tax: $13,492
County Tax: $672
Tax Assessed Value: $600,200
Tax Year: 2025
Tax Annual Amount: $14,165
Assessments Information
Year Assessed: 2025
Utilities
Utilities Information
DSL, Cable, Fiber Optic, Satellite
Central Air
Cooling Type: Central A/C
Cooling Fuel: Electric
Heat Pump(s)
Heating Fuel: Electric
Hot Water: Multi-tank, Natural Gas
Sewer Septic: Public Sewer
Water Source: Community, Public, Private/Community Water
Location
Multi Unit Information
Washer/Dryer/Hook Up in Unit: Yes
Homeowners Association Information
Condo/Coop Fee: $1,116.22
Condo/Coop Fee Frequency: Monthly
HOA/Condo/Coop Management Type: Professional - On-site
HOA/Condo/Coop Fee Includes: All Ground Fee, Common Area Maintenance, Custodial Services Maintenance, Ext Bldg Maint, Fiber Optics Available, Health Club, Insurance, Lawn Care Front, Lawn Care Rear, Lawn Care Side, Lawn Maintenance, Parking Fee, Management, Reserve Funds, Road Maintenance, Recreation Facility, Security Gate, Sewer, Snow Removal, Taxes, Trash, Water, Other
HOA/Condo/Coop Amenities: Club House, Common Grounds, Elevator, Extra Storage, Fitness Center, Exercise Room, Jog/Walk Path, Library, Meeting Room, Party Room, Reserved/Assigned Parking, Satellite TV, Shuffleboard, Storage Bin, Other
HOA Fee: $77.67
HOA Fee Frequency: Monthly
Other Fees: $2,240
Other Fees Frequency: One Time
School Information
School District Name: BALTIMORE CITY PUBLIC SCHOOLS
School District Source: Listing Agent
Location Information
In City Limits
Cross Street: Andre/ Beason
Directions: Traveling E on Fort Ave towards Ft. McHenry, turn left onto Steuart. Silo Point is straight ahead: follow the road past Reflex Functional Fitness. Turn left (nowhere else to go). Parking is on the left; the lobby entrance is on the right.
Entry Floor Number: 10
Location Type: River
Municipality: Baltimore City
Transportation: Metro/Subway Station 1 to 3 miles, Bus Stop less than 1 mile, Commuter Rail Station 1 to 5 miles
Waterfrontage Information
Water Oriented
Water Body Type: River
Water Body Name: Patapsco
Public facts
Beds: —
Baths: —
Sq. Ft.: —
Stories: —
Lot Size: —
Style: Condo/Co-op
Year Built: —
Year Renovated: —
County: Baltimore City
APN: 24 112024 289
Home facts updated by county records on Aug 26, 2026