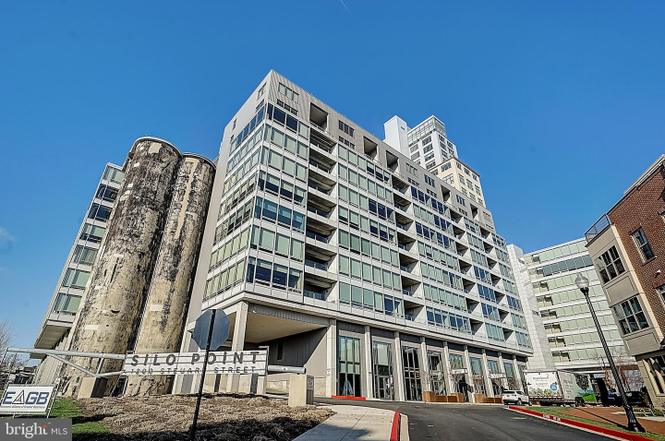
MULTIPLE OFFER DEADLINE: BEST & FINAL DUE TUESDAY 5/30 @ 5 PM |Welcome to your new home! This beautiful corner unit boasts plenty of natural light, with wrap-around floor-to-ceiling windows and 9+ foot ceilings. The kitchen is fully equipped with new stainless steel appliances, granite countertops, and a spacious island. The primary bedroom features new carpeting, a ceiling fan, a walk-in closet, and a dressing area. The ensuite bathroom includes a large vanity with double sinks, a separate shower, and a luxurious soaking tub. You’ll love the stunning views from the large balcony, accessible from the living and dining areas. This home also comes with a secure, deeded parking spot in the resident garage. Silo Point offers many amenities, such as a 24-hour front desk, fitness center, game and conference rooms, pet areas, pet and car washing stations, and a renovated Sky Lounge on the 19th floor. Additionally, there are electric charging stations available on the property. Silo Point is conveniently located with easy access to downtown and major highways, including 95, 295, 395, and 695. You’ll be just a short distance from Fort McHenry, the Baltimore Peninsula, and two water taxi locations.
Unbelievably priced 1 bed, 1.5 bath, condo in award winning Silo Point. This large 1507 SQ FT corner unit boasts 9+' ceilings and wrap around floor-2-ceiling windows. Private balcony, large master bedroom suite with walk-in closet and dressing area. Secure parking steps from your door. 24hr front desk, fitness center, game & conference rooms, pet area, 19th floor resident Sky Lounge & water facing courtyard. Walk to Fort McHenry and the Inner Harbor. Ideal location for commuters with easy access to downtown, 95, 295, 395, & 695. Just a few blocks away from Under Armour headquarters at Tide Point, where you can pick of the Harbor Connector and Water Taxi - Stop 10. | SILO POINT HISTORY: Originally constructed in 1923, the B & O railroad grain elevator was the largest and fastest in the world. The grain terminal was the pulse of the world's agricultural market in the new age of industrialism. Every year, ten miles of conveyor belts carried 3.8 million bushels of grain from the rail cars to transatlantic cargo ships all over the world.
BRIGHT MLS #1000480130
Nov 19, 2018
Listing Removed
—
Nov 2, 2018
Listing Removed
—
May 3, 2018
Listed
$300,000
$199/sq ft
BRIGHT MLS #1008224912
Oct 23, 2016
Listing Removed
—
Aug 5, 2016
Listed
$300,000
$199/sq ft
BRIGHT MLS #1007874426
Jun 6, 2015
Listing Removed
—
Mar 23, 2015
Listed
$329,900
$219/sq ft
Year
Property tax
Land + Additions
Assessment*
2026
$8,406 (+2.5%)
$89,400 + $268,500
$357,900
2025
$8,200 (+0.7%)
$89,400 + $268,500
$357,900
2024
$8,140 (+14.3%)
2023
$7,123 (+0.7%)
2022
$7,076 (+1.1%)
$82,800 + $248,700
$331,500
2021
$6,999 (+0.6%)
2020
$6,959 (+1.8%)
2019
$6,836 (+2.5%)
$81,000 + $243,000
$324,000
2018
$6,671 (+2.8%)
2017
$6,493 (+4.5%)
$79,100 + $237,300
$316,400
2015
$6,211 (−0.8%)
$95,200 + $168,000
$263,200
2013
$6,264 (−12.3%)
2012
$7,140 (+11.3%)
2011
$6,416 (+2,595.6%)
2010
$238
Tax history for 1200 Steuart St #331
Year
Property tax
Land + Additions
Assessment*
2026
$8,406 (+2.5%)
$89,400 + $268,500
$357,900
2025
$8,200 (+0.7%)
$89,400 + $268,500
$357,900
2024
$8,140 (+14.3%)
2023
$7,123 (+0.7%)
2022
$7,076 (+1.1%)
$82,800 + $248,700
$331,500
2021
$6,999 (+0.6%)
2020
$6,959 (+1.8%)
2019
$6,836 (+2.5%)
$81,000 + $243,000
$324,000
2018
$6,671 (+2.8%)
2017
$6,493 (+4.5%)
$79,100 + $237,300
$316,400
2015
$6,211 (−0.8%)
$95,200 + $168,000
$263,200
2013
$6,264 (−12.3%)
2012
$7,140 (+11.3%)
2011
$6,416 (+2,595.6%)
2010
$238
*Taxable value of land and structures on it ("additions") is determined regularly by local assessors and does not affect market price.
Public record
Public record
Zoning
Beds
—
Baths
—
Stories
—
Lot width
—
Lot depth
—
Lot size
—
Year renovated
—
Sq. Ft.
1,507
Year built
2008
Style
Condo/Co-op
County
Baltimore City
APN
24 112024 152
Parking Spaces
—
Basement
—
Accessible
—
HOA Dues
—
Garage
—
Features
—
Last updated by owner on Nov 5, 2026.
R-8
Rowhouse Residential District
Neighborhoods: The R-8 Rowhouse Residential Zoning District is intended to accommodate and maintain the traditional form of urban rowhouse development typical of many of the City's inner neighborhoods, which contain continuous, block-long rowhouse development built to or only modestly set back from the street.; Housing types: Although rowhouse is the predominant housing type, this district also accommodates other residential types, of a similar density, including detached and semi-detached dwellings, and multi-family developments of a larger scale than found in more restrictive zoning districts.
Permitted uses
Include but are not limited to:
Religious facility
Garden center
Housing-Single unit
Housing-Multiple units
Housing-Senior
Educational / school
Park & open space
Property details
Parking
Parking Information
# of Attached Garage Spaces: 1
Garage Features: Garage Door Opener, Inside Access
# of Total Garage and Parking Spaces: 1
Has Garage
# of Garage Spaces: 1
Limited Common Elements, Parking Space Conveys, Private, Secure Parking
HOA/Condo/Coop Management Type: Professional - On-site
HOA/Condo/Coop Fee Includes: Common Area Maintenance, Ext Bldg Maint, Insurance, Management, Reserve Funds, Sewer, Snow Removal, Trash, Water, Lawn Maintenance, Custodial Services Maintenance, Other
HOA/Condo/Coop Amenities: Common Grounds, Concierge, Elevator, Fitness Center, Game Room, Meeting Room, Party Room, Security, Reserved/Assigned Parking
HOA Fee: $78.84
HOA Fee Frequency: Monthly
Other Fees: $1,545.08
Other Fees Frequency: One Time
School Information
School District Name: BALTIMORE CITY PUBLIC SCHOOLS
School District Source: Listing Agent
Location Information
In City Limits
Cross Street: E Clement
Directions: Traveling E on Fort Ave towards Ft. McHenry, turn left onto Steuart. Silo Point is straight ahead: follow the road past Reflex Functional Fitness. Turn left (nowhere else to go). Park is on the left; the lobby entrance is on the right.
Entry Floor Number: 1
Municipality: Baltimore City
Transportation: Bus Stop less than 1 mile, Commuter Rail Station 1 to 5 miles, Metro/Subway Station 1 to 3 miles
Public facts
Beds: —
Baths: —
Sq. Ft.: 1,507
Stories: —
Lot Size: —
Style: Condo/Co-op
Year Built: 2008
Year Renovated: —
County: Baltimore City
APN: 24 112024 152
Home facts updated by county records on Nov 5, 2026