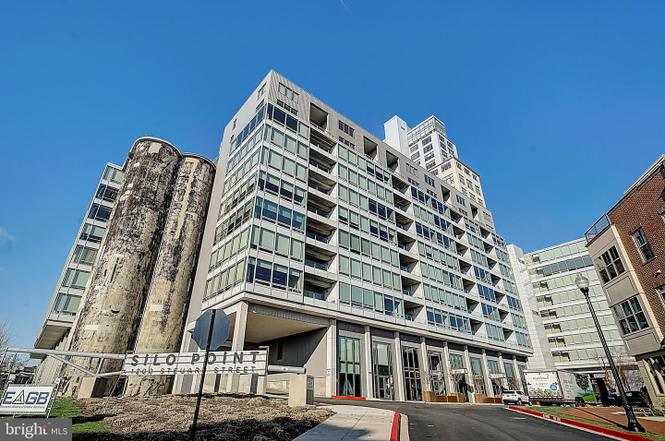
Welcome home to this meticulously renovated luxury residence, offering impeccable attention to detail and ensuring a stylish and comfortable living experience. Situated in the prestigious Silo Point condo and Locust Point community, this home is a masterpiece of modern design and sophisticated elegance. | | As you enter, you’ll be captivated by the breathtaking design elements that adorn almost every surface. The abundance of natural light floods the property through floor-to-ceiling windows, enhanced by motorized blinds for effortless control. The heart of the home is the gourmet kitchen, featuring a magnificent Quartzite natural stone waterfall island that serves as a stunning centerpiece. The counters and bar are crafted from elegant Silestone Quartz, adding to the sophisticated aesthetic. Culinary enthusiasts will delight in the top-of-the-line Viking appliances and the innovative Fisher & Paykel DishDrawer Series dishwasher, making meal preparation and cleanup a breeze. The elegant and modern bar area showcases a Luxury Glazed Porcelain tile backsplash and high-end finishes that extend throughout the home. | | Retreat to the Primary bedroom suite, featuring beautiful built-ins, a versatile dressing room/bonus space, and a generously sized walk-in closet. The recently renovated spa-inspired bathroom creates an atmosphere of serene luxury. The second bedroom also offers generous closet space and an ensuite bathroom, providing comfort and convenience. Every room is bathed in a warm, inviting glow from contemporary light fixtures that perfectly complement the sophisticated décor. | | Ensuring year-round comfort, the HVAC system was replaced just last year, providing peace of mind and energy efficiency. Additionally, this exceptional property includes the rare convenience of three dedicated parking spots, a true luxury in urban living. | | Experience the pinnacle of refined living in this spectacular home, where every detail has been perfectly crafted. | | Silo Point offers a range of amenities, including a 24-hour front desk, fitness center, game and conference rooms, and the exclusive 19th-floor Sky Lounge with panoramic views. There are designated pet areas and convenient pet and car washing stations for pet owners. Cycling enthusiasts will appreciate the multiple bike racks and a Bike Fixit Station available on-site. | | Silo Point is conveniently located with easy access to downtown and major highways, just over 10 miles from the airport. Its proximity to Fort McHenry, the Baltimore Peninsula, and a commuter water taxi stop adds to its allure, offering residents a blend of urban convenience and scenic tranquility. Experience modern living at Silo Point, where every detail exudes sophistication and comfort.
CondoProperty Type
2011Year Built
$312Est. Price/Sq.Ft.
3 car garageParking
Listed by Kyle Shay• Monument Sotheby's International Realty
•410-525-5435 (broker)
Bought with Paul Sudano• Monument Sotheby's International Realty
Enjoy the best of Baltimore at Silo Point. With a location in revitalized Locust Point, Silo Point is a beacon of luxury in South Baltimore. Its proximity allows for an easy commute to many other downtown neighborhoods, all accessible by car, public transportation or by the water taxi. Do you enjoy strolling alongside the water? Fort McHenry is just a short walk away, along with trendy cafes, eateries and bars within walking distance. Animal lover? Silo Point is pet friendly, and your four legged family members will enjoy time in the local doggy park at Latrobe Field. Don't miss out on an opportunity to obtain luxurious urban living in one of Baltimore s most desirable communities! Modern. Sharp. Perfect. Delight in the serenity and comfort of a beautiful loft that offers 2 bedrooms, 2.5 bathrooms on 2000 sq. ft. of Living Space with 10 ft. ceilings and three assigned parking spaces in a private garage. This fantastic property will connect with you from the moment you step through the front door. Completed masterfully in a Minimalist style, there is a remarkable display of both natural light and peaceful views. With the Inner Harbor in the background. The floor plan is designed to make you feel at ease and at home: wood engineered flooring throughout the entire loft, oversized glazing, the stainless-steel Viking appliances, granite countertops, walk-in closet with closet system and built-in shelving in each bedroom. Whether enjoying drinks with friends served from the kitchen's open countertop, or sitting down to a meal prepared for your loved ones, it's hard not to be dazzled by the spectacular city and water views. The private balcony allows tranquil viewing of Fort McHenry and the cruise ships as they leave the Harbor. Building commons includes 24-hour concierge, building manager, fitness center with adjoining yoga studio and private treatment room, boardroom, game room, and 19th floor Sky Lounge. See Building website www. silopoint.com for details.
*Taxable value of land and structures on it ("additions") is determined regularly by local assessors and does not affect market price.
Public record
Public record
Zoning
Beds
—
Baths
—
Stories
—
Lot width
—
Lot depth
—
Lot size
—
Year renovated
—
Sq. Ft.
—
Year built
—
Style
Condo/Co-op
County
Baltimore City
APN
24 112024 184
Parking Spaces
—
Basement
—
Accessible
—
HOA Dues
—
Garage
—
Features
—
Last updated by owner on Aug 26, 2026.
R-8
Rowhouse Residential District
Neighborhoods: The R-8 Rowhouse Residential Zoning District is intended to accommodate and maintain the traditional form of urban rowhouse development typical of many of the City's inner neighborhoods, which contain continuous, block-long rowhouse development built to or only modestly set back from the street.; Housing types: Although rowhouse is the predominant housing type, this district also accommodates other residential types, of a similar density, including detached and semi-detached dwellings, and multi-family developments of a larger scale than found in more restrictive zoning districts.
Permitted uses
Include but are not limited to:
Religious facility
Garden center
Housing-Single unit
Housing-Multiple units
Housing-Senior
Educational / school
Park & open space
Property details
Parking
Parking Information
# of Attached Garage Spaces: 3
Garage Features: Covered Parking, Garage - Side Entry, Inside Access
# of Total Garage and Parking Spaces: 3
# of Assigned Spaces: 3
Has Garage
# of Garage Spaces: 3
Assigned Parking Space Number(s): #557,# 839 & #840
Assigned
Attached Garage
Interior
Virtual Tour
Bedroom Information
# of Bedrooms On Main Level: 2
Bathroom Information
# of Bathrooms (Half) On Main Level: 1
# of Bathrooms (Full) On Main Level: 2
# of Bathrooms (Half): 1
# of Bathrooms (Full): 2
Interior Information
Appliances: Built-In Microwave, Built-In Range, Dishwasher, Disposal, Dryer - Electric, Dryer - Front Loading, Energy Efficient Appliances, ENERGY STAR Clothes Washer, ENERGY STAR Dishwasher, ENERGY STAR Refrigerator, Exhaust Fan, Microwave, Oven - Self Cleaning, Oven - Single, Oven/Range - Electric, Refrigerator, Stainless Steel Appliances, Washer - Front Loading, Water Heater - High-Efficiency, Water Heater
Interior Features: Bar, Built-Ins, CeilngFan(s), Entry Level Bedroom, Family Room Off Kitchen, Floor Plan - Open, Flat, Formal/Separate Dining Room, Kitchen - Gourmet, Kitchen - Island, Pantry, Master Bath(s), Recessed Lighting, Soaking Tub, Sprinkler System, Stall Shower, Tub Shower, Upgraded Countertops, Walk-in Closet(s), Other
Laundry Type: Main Floor, Washer In Unit, Dryer In Unit
Basement Information
Basement: No
Exterior
Property Information
Not Federal Flood Zone
Property Manager Present
Total Below Grade Sq. Ft.: 0
Accessibility Features: Doors - Lever Handle(s), Elevator
# of Floors In Unit: 1
Horse: No
Improvement Assessed Value: $491,900
Ownership Interest: Condominium
Year Built Source: Estimated
Building Information
Unit Building Type: Hi-Rise 9+ Floors
Builder Name: Turner Development
Building Name: SILO POINT CONDOMINIUMS
# of Units (Total): 228
# of Elevators: 7
Elevator Use Fee: $250
Construction Materials: Concrete
Other Structures: Above Grade, Below Grade
Pets Allowed: Yes
Pet Restrictions: Dogs OK, Cats OK, Number Limit
Structure Type: Unit/Flat
Window Features: Low-E
Exterior Information
Exterior Lighting, Lawn Sprinkler, Sidewalks, Other
Lot Information
Lot Features: Private
Has Water View
Water Frontage In Feet: 1,200
Land Information
Land Assessed Value: $163,900
Above Grade Information
Finished Sq.Ft.: 2,186
Finished Sq.Ft. Source: Estimated
Below Grade Information
Unfinished Sq.Ft. Source: Assessor
Finished Sq.Ft. Source: Assessor
Financial
Tax Information
City/Town Tax: $7,756
County Tax: $386
Tax Assessed Value: $448,600
Tax Year: 2024
Tax Annual Amount: $8,142
Assessments Information
Year Assessed: 2024
Lease Information
Lease Considered: No
Utilities
Utilities Information
Central Air
Cooling Type: Central A/C
Cooling Fuel: Electric
Heat Pump(s)
Heating Fuel: Electric
Hot Water: Multi-tank
Sewer Septic: Public Sewer
Water Source: Public
Location
Multi Unit Information
Washer/Dryer/Hook Up in Unit: Yes
Homeowners Association Information
Condo/Coop Fee: $1,062.34
Condo/Coop Fee Frequency: Monthly
HOA/Condo/Coop Management Type: Professional - On-site
HOA/Condo/Coop Fee Includes: Air Conditioning, Common Area Maintenance, Ext Bldg Maint, Parking Fee, Management, Reserve Funds, Sewer, Snow Removal, Trash, Water, Custodial Services Maintenance, Insurance, Lawn Maintenance, Taxes, Other, Health Club
HOA/Condo/Coop Amenities: Common Grounds, Reserved/Assigned Parking, Meeting Room, Library, Fitness Center, Game Room, Security, Elevator, Extra Storage, Newspaper Service, Party Room, Storage Bin, Other
HOA Fee: $74.06
HOA Fee Frequency: Monthly
Other Fees: $2,272.80
Other Fees Frequency: One Time
School Information
School District Name: BALTIMORE CITY PUBLIC SCHOOLS
School District Source: Listing Agent
Location Information
In City Limits
Directions: Traveling E on Fort Ave towards Ft. McHenry, turn left onto Steuart. Silo Point is straight ahead: follow the road past Reflex Functional Fitness. Turn left (nowhere else to go). Parking is on the left; the lobby entrance is on the right
Entry Floor Number: 5
Municipality: Baltimore City
Transportation: Bus Stop less than 1 mile, Commuter Rail Station 1 to 5 miles
Waterfrontage Information
On Waterfront
Water Oriented
Water Body Type: River
Water Body Name: Patapsco River
Public facts
Beds: —
Baths: —
Sq. Ft.: —
Stories: —
Lot Size: —
Style: Condo/Co-op
Year Built: —
Year Renovated: —
County: Baltimore City
APN: 24 112024 184
Home facts updated by county records on Aug 26, 2026