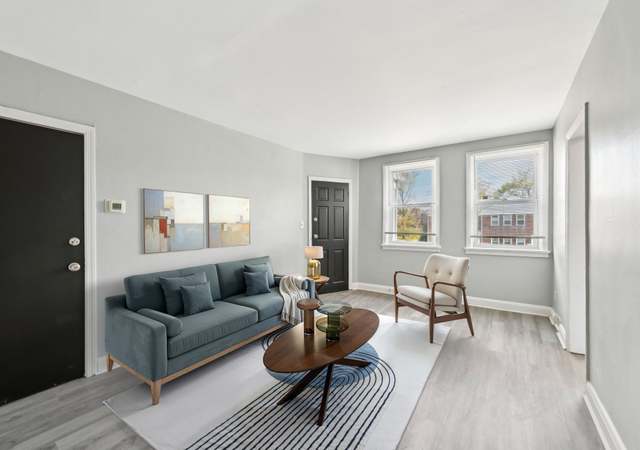
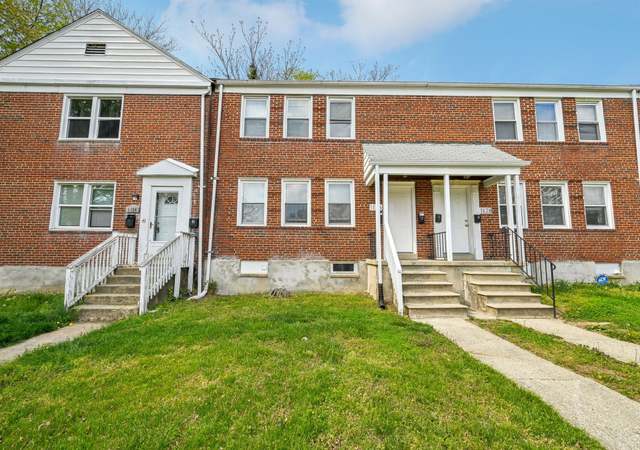
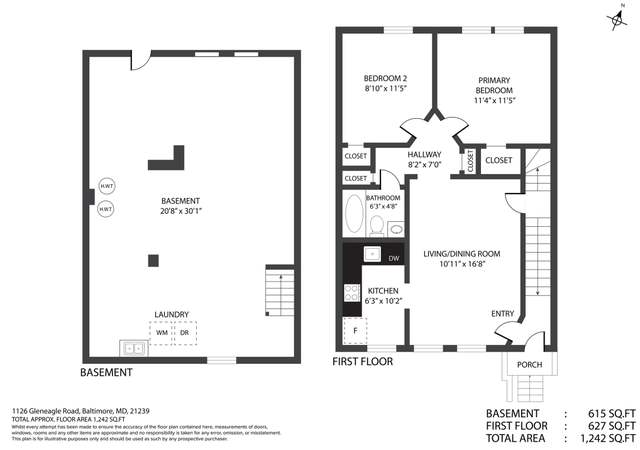
* * * * BACK ON MARKET WITH A BRAND NEW HEAT AND AIR CONDITIONING (HVAC) SYSTEM! * * * * Welcome Home to this beautiful 4 Bed / 2.5 Bath Townhome with a Garage! The Hardwood floors showcase a huge living room that is open to the gourmet kitchen. The main level provides Large Bay Windows for Natural Sunlight. The garage has extra storage space, and the full size driveway gives you a second parking spot. The home is beautifully landscaped as well. Don't miss this GEM!
TownhomeProperty Type
1941Year Built
5,250 sq ftLot Size
$135Price/Sq.Ft.
1 car garageParking
Listed by Joel Hebron• Fairfax Realty Premier
•301-439-9500 (broker)
•metrocondoking@gmail.com (broker)
Bought with David Pridgen, Jr.• Realty ONE Group Excellence
Est. $2,221 per month, based on comparable rentals
Sale and tax history for 5913 Wakehurst Way
Sale History
Tax History
Date
Event
Price
Public Records
Apr 17, 2026
Sold
$292,000
$135/sq ft
BRIGHT MLS #MDBA2199158
Mar 26, 2026
Pending
—
Mar 26, 2026
Sold
$292,000
$135/sq ft
Mar 10, 2026
Contingent
—
Feb 25, 2026
Relisted
—
Feb 24, 2026
Price Changed
$287,000
$133/sq ft
Feb 23, 2026
Listing Removed
—
Feb 6, 2026
Listed
$292,000
$135/sq ft
BRIGHT MLS #MDBA2168018
Dec 2, 2025
Listing Removed
—
Aug 15, 2025
Contingent
—
Jul 30, 2025
Relisted
—
Jul 23, 2025
Contingent
—
Jul 11, 2025
Price Changed
$272,000
$126/sq ft
Jul 11, 2025
Relisted
—
Jul 10, 2025
Contingent
—
Jun 30, 2025
Price Changed
$278,000
$129/sq ft
Jun 30, 2025
Relisted
—
May 27, 2025
Contingent
—
May 17, 2025
Price Changed
$272,000
$126/sq ft
May 15, 2025
Price Changed
$298,000
$138/sq ft
May 14, 2025
Listed
$282,000
$130/sq ft
Public Records
Aug 28, 1985
Sold
$64,500
$30/sq ft
Year
Property tax
Land + Additions
Assessment*
2026
$4,455 (+19.3%)
2025
$3,733 (+2.7%)
2024
$3,634 (+4.3%)
2023
$3,484 (+4.0%)
$36,000 + $133,400
$169,400
2022
$3,348 (+3.0%)
2021
$3,249 (+1.8%)
2020
$3,193 (+2.4%)
$36,000 + $115,600
$151,600
2019
$3,120 (−0.5%)
2018
$3,135 (−1.1%)
$36,000 + $108,300
$144,300
2017
$3,169 (−12.4%)
$36,000 + $108,300
$144,300
2015
$3,620 (−4.7%)
$36,000 + $117,400
$153,400
2013
$3,798
2012
$3,798 (+33.9%)
2011
$2,836 (−27.3%)
2010
$3,898
Public record
Public record
Zoning
Permits
Beds
—
Baths
2
Stories
2
Lot width
—
Lot depth
—
Lot size
5,250 Sq. Ft.
Year renovated
—
Sq. Ft.
2,162
Year built
1941
Style
Townhouse
County
Baltimore City
APN
27 605210D011
Parking Spaces
—
Basement
—
Accessible
—
HOA Dues
—
Garage
—
Features
—
Last updated by owner on Aug 26, 2026.
R-5
Transitional Residential District
Neighborhoods: The R-5 Transitional Residential Zoning District is intended for those areas that facilitate a transition from primarily single-family neighborhoods to neighborhoods that contain a wider mix of housing types.; Housing types: The R-5 District is meant to accommodate single-family units in both detached and semidetached dwellings, rowhouse developments, and limited low-rise multi-family garden apartment developments of a moderate density.
Permitted uses
Include but are not limited to:
Religious facility
Garden center
Housing-Single unit
Housing-Multiple units
Housing-Senior
Educational/school
Park & open space
Jan 27, 2026 • Active
One and two family combo
Replace the existing air conditioner and gas furnace with a new air conditioner and gas furnace.
Gas
HVAC
Permit history is from public records and may be incomplete or inaccurate. Redfin and its agents make no representations about the property condition or permit status. Buyers should independently verify all information.
Property details
Parking
Parking Information
# of Attached Garage Spaces: 1
Garage Features: Garage - Front Entry, Garage Door Opener
# of Total Garage and Parking Spaces: 1
Has Garage
# of Garage Spaces: 1
Attached Garage, Driveway, On Street
Interior
Bedroom Information
# of Bedrooms On 1st Upper Level: 4
Bathroom Information
# of Bathrooms (Full) On 1st Upper Level: 2
# of Bathrooms (Half) On 1st Lower Level: 1
# of Bathrooms (Full) On All Upper Levels: 2
# of Bathrooms (Half) On All Lower Levels: 1
# of Bathrooms (Half): 1
# of Bathrooms (Full): 2
Interior Information
Living Area Sq.Ft. Source: Assessor
Fireplace Information
Has Fireplace
# of Fireplaces: 1
Basement Information
Basement: Yes
Fully Finished, Walkout Stairs
Exterior
Property Information
Total Below Grade Sq. Ft.: 885
Accessibility Features: Level Entry - Main
Ownership Interest: Fee Simple
Year Built Source: Assessor
Building Information
Construction Materials: Brick, Aluminum Siding
Foundation Details: Permanent
Other Structures: Above Grade, Below Grade
Structure Type: End of Row/Townhouse
Lot Information
Tidal Water: No
Above Grade Information
Finished Sq.Ft.: 1,722
Finished Sq.Ft. Source: Assessor
Below Grade Information
Unfinished Sq.Ft.: 445
Unfinished Sq.Ft. Source: Assessor
Finished Sq.Ft.: 440
Finished Sq.Ft. Source: Assessor
Financial
Tax Information
Tax Assessed Value: $179,533
Tax Year: 2025
Tax Annual Amount: $4,237
Utilities
Utilities Information
Central Air
Cooling Type: Central A/C
Cooling Fuel: Electric
Forced Air
Heating Fuel: Natural Gas
Hot Water: Natural Gas
Sewer Septic: Public Sewer
Water Source: Public
Location
School Information
School District Name: BALTIMORE CITY PUBLIC SCHOOLS
School District Source: Listing Agent
Location Information
In City Limits
Directions: Access I-95 N; Take Exit 60: Moravia Rd; Turn right onto Loch Raven Blvd; Turn right onto Wadsworth Way; Turn left onto Wakehurst Way; Welcome!
Municipality: Baltimore City
Public facts
Beds: —
Baths: 2.0
Sq. Ft.: 2,162
Stories: 2.0
Lot Size: 5,250 square feet
Style: Townhouse
Year Built: 1941
Year Renovated: —
County: Baltimore City
APN: 27 605210D011
Home facts updated by county records on Aug 26, 2026
Around this home
Schools
Yorkwood Elementary School
Public PreK-5 • Assigned • 0.1mi
4/10
Reginald F. Lewis High School
Public 9-12 • Assigned • 0.8mi
1/10
Provided by GreatSchools
Climate risks
1/10 Flood Factor
Minimal risk of a flood reaching the building in the next 30 years
1/10 Fire Factor
Unlikely to be in a wildfire in next 30 years
7/10 Heat Factor
7 days above 103° expected this year, 15 days in 30 years
6/10 Wind Factor
27% chance of strong winds in next 30 years
4/10 Air Factor
3 unhealthy days expected this year, 6 days in 30 years
Provided by First Street
Historical weather
Baltimore, MD • 21239
Average low and high temperatures (°F)
37
24
44
29
60
40
68
50
74
56
84
67
89
73
81
65
77
62
68
49
57
41
43
29
Jan
Feb
Mar
Apr
May
Jun
Jul
Aug
Sep
Oct
Nov
Dec
Sun exposure
In this area, properties receive around 9.2 hours in
June and 4.4 hours in December, placing it below the
U.S. average for solar exposure.
9.2 hrs
4.4 hrs
JuneDecember
Provided by Shadowmap
Estimated sale price
$300,000 – $363,000
Reach more buyers when you sell with Redfin. Plus, you'll save $3,149 in fees.