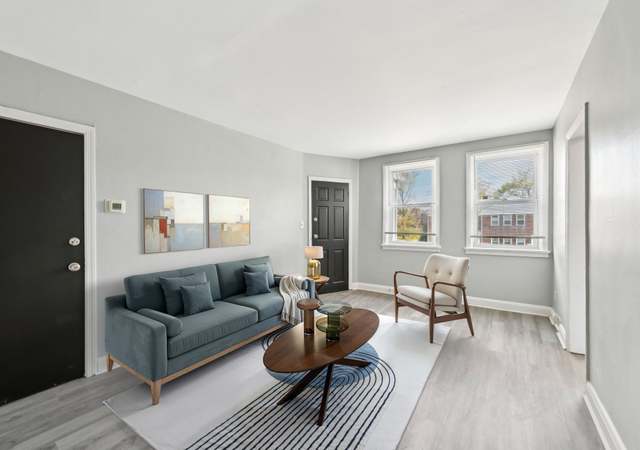
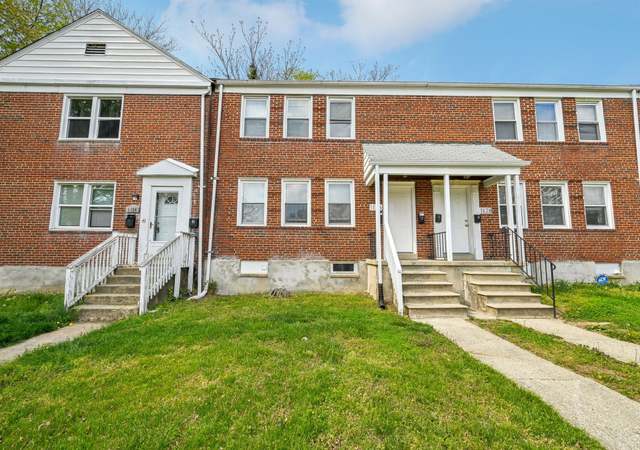
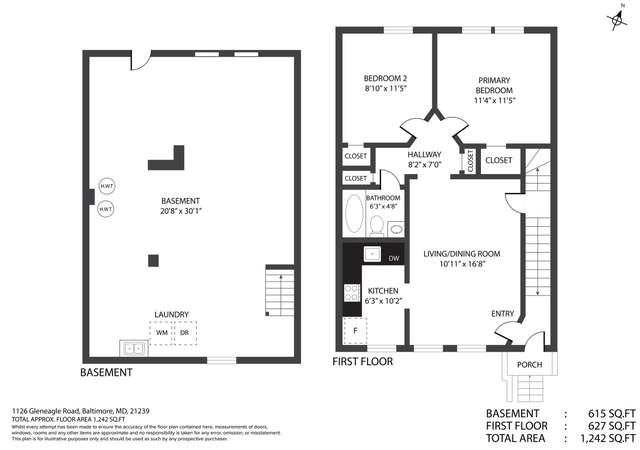
This charming Colonial townhouse, nestled in the desirable Loch Raven neighborhood, offers a perfect blend of classic elegance and modern amenities. Built in 1941, this home has been meticulously updated and boasts an incredible 2,403 sq. ft. of finished living space, providing ample room for entertaining and everyday activities. Step inside to discover beautifully refinished wood flooring that flows throughout the entire living areas, brand new replacement windows and central air conditioning. The inviting dining and living rooms features recessed lighting, ceiling fans, a beautiful accent wall, loads of windows and access to a lovely flagstone patio. There's also a first level convenient half bath. The eat-in kitchen is a real beauty, equipped with stainless steel appliances, upgraded countertops, and a convenient breakfast area, perfect for casual meals. The main level also offers a wonderful family room with built-ins and plenty of storage. The second level includes four spacious bedrooms all with ceiling fans and wood floors. The spacious primary bedroom has a stunning accent wall and a beautiful ensuite bath including a tub and shower combo. The finished lower level offers additional living space ideal for a family room, home office or even a bedroom. A practical and contemporary electric fireplace can also be found here. Street parking is never a problem however there is already a curb cut if a future driveway or garage is desired. A special and unique feature of this home is the BONUS lot included with the property which more than doubles the lot square footage. Think of possibilities. Per the city and zoning, an additional home can even be built if desired (buyer to verify). This property a true gem!
TownhomeProperty Type
1941Year Built
5,227 sq ftLot Size
$140Price/Sq.Ft.
Listed by Jeffrey Tessmer• Cummings & Co. Realtors
Neighborhoods: The R-5 Transitional Residential Zoning District is intended for those areas that facilitate a transition from primarily single-family neighborhoods to neighborhoods that contain a wider mix of housing types.; Housing types: The R-5 District is meant to accommodate single-family units in both detached and semidetached dwellings, rowhouse developments, and limited low-rise multi-family garden apartment developments of a moderate density.
School District Name: BALTIMORE CITY PUBLIC SCHOOLS
Location Information
Outside City Limits
Directions: Loch Raven Blvd to east on Wadsworth Way to left on Wakehurst Way. Entry to home is on Waverly Way
Public facts
Beds: —
Baths: 2.5
Sq. Ft.: 2,403
Stories: 2.0
Lot Size: 5,250 square feet
Style: Townhouse
Year Built: 1941
Year Renovated: —
County: Baltimore City
APN: 27 605210D017
Home facts updated by county records on Aug 26, 2026
Around this home
Schools
Yorkwood Elementary School
Public PreK-5 • Assigned • 0.2mi
4/10
Reginald F. Lewis High School
Public 9-12 • Assigned • 0.8mi
1/10
Provided by GreatSchools
Climate risks
1/10 Flood Factor
Minimal risk of a flood reaching the building in the next 30 years
1/10 Fire Factor
Unlikely to be in a wildfire in next 30 years
7/10 Heat Factor
7 days above 103° expected this year, 15 days in 30 years
6/10 Wind Factor
27% chance of strong winds in next 30 years
4/10 Air Factor
3 unhealthy days expected this year, 6 days in 30 years
Provided by First Street
Historical weather
Baltimore, MD • 21239
Average low and high temperatures (°F)
37
24
44
29
60
40
68
50
74
56
84
67
88
72
81
65
78
62
68
49
57
41
43
29
Jan
Feb
Mar
Apr
May
Jun
Jul
Aug
Sep
Oct
Nov
Dec
Sun exposure
91/ 100
Exceptional sunlight
Sunscore
This home ranks in the top 18% for direct sun exposure in Baltimore. There appears to be minimal shading by surrounding buildings, terrain, and vegetation.
9.3 hrs
4.9 hrs
JuneDecember
Provided by Shadowmap
Estimated sale price
$308,000 – $373,000
Reach more buyers when you sell with Redfin. Plus, you'll save $3,239 in fees.