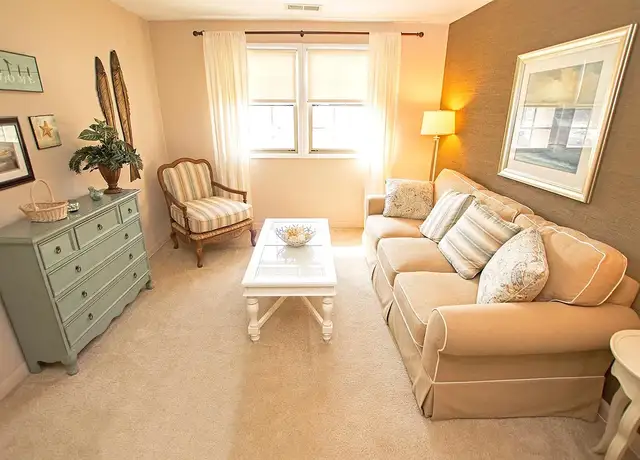
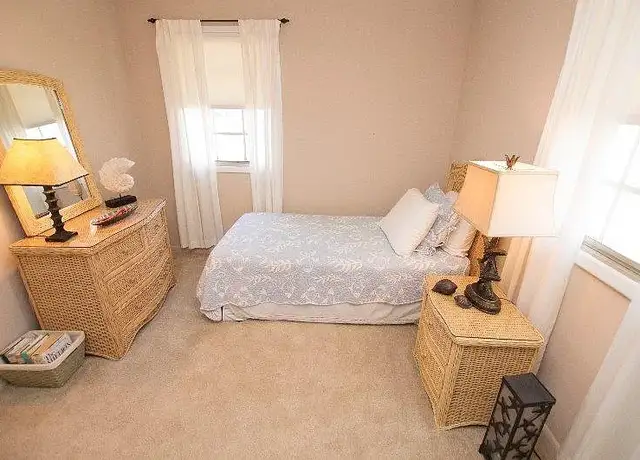
Welcome to 8166 Del Haven Rd, a charming end row townhome in Dundalk that combines comfort, functionality, and extra living space in a location that keeps you connected to everything you need. With inviting indoor spaces, practical amenities, and versatile living areas, this residence offers the perfect setting to relax, entertain, and enjoy everyday living. Arrive home to a well-maintained front lawn and a covered porch that creates a welcoming first impression and provides a cozy spot to enjoy your morning coffee or unwind after a long day. As you step inside, the home opens to a comfortable living area enhanced by wall-to-wall carpeting, creating a warm and inviting atmosphere for gatherings, movie nights, or quiet evenings at home. The kitchen is thoughtfully designed for both convenience and style, featuring sleek stainless steel appliances, including a refrigerator, stove and oven, and dishwasher. A tiled backsplash adds a polished touch while providing easy maintenance, making meal preparation both efficient and enjoyable. Adjacent dining space offers the perfect setting for everyday meals or hosting family and friends. Upstairs, two comfortable bedrooms provide restful retreats. The primary bedroom features wall-to-wall carpeting, neutral color tones, natural daylight, and a spacious closet that helps keep everything organized. The second bedroom also offers plush carpeting, abundant natural light, and its own closet, making it ideal for family members, guests, or a home office setup. The second-floor full bathroom is equipped with a bathtub, lavatory, vanity mirror, and storage cabinet, providing both comfort and practicality. An additional bathroom in the finished basement includes a walk-in shower, lavatory, vanity mirror, and cabinet, offering added convenience for household members and visitors. One of the standout features of this home is the finished basement, which expands your living options with a versatile den area. Whether you envision a recreation room, media space, home gym, office, or hobby room, this flexible lower-level area can easily adapt to your lifestyle needs. The basement also houses a dedicated laundry area complete with an in-unit washer and dryer, bringing added convenience to your daily routine. Step outside to discover a low-maintenance paved backyard that offers plenty of room for outdoor enjoyment. The private parking pad provides valuable off-street parking, making coming and going simple and stress-free. This inviting townhome delivers comfortable living spaces, practical amenities, and flexible bonus areas that make it an exceptional rental opportunity. With its end row location, finished basement, private parking, and convenient Dundalk setting, this is a home that checks all the boxes. Nearby Landmarks: - Merritt Point Park - North Point State Park - Community College of Baltimore County Dundalk Campus - Dundalk Heritage Park - Tradepoint Atlantic - Convenient access to shopping, dining, major commuter routes, and downtown Baltimore Pets are considered with a pet addendum, a $500 non-refundable pet fee, and a $25 monthly pet rent per pet. Rental License No.: RHR-2026-03102 Agency disclosed upon initial contact. Agent conducts showings; BMG manages follow-up, paperwork, move-in post-approval. Vouchers work with BMG directly.
This property is priced $90 above the rental estimate.
Asking rent
$2,000
Rental estimate
$1,910
Nearby comparable rentals
The Rental Estimate uses 0 recent nearby rental.
Sale and tax history for 8166 Del Haven Rd
Sale History
Tax History
Date
Event
Price
BRIGHTMLS #MDBC2170076
Jul 18, 2026
Listed for Rent
$2,000
$1/sq ft
APPFOLIO #1
Jul 17, 2026
Rental Removed
$2,250
$2/sq ft
Jun 25, 2026
Listed for Rent
$2,250
$2/sq ft
BRIGHT MLS #MDBC2091954
May 23, 2024
Sold
$240,000
$170/sq ft
Apr 15, 2024
Pending
—
Apr 13, 2024
Listed
$229,900
$163/sq ft
Apr 7, 2024
Price Changed
$229,900
$163/sq ft
Apr 7, 2024
Coming Soon
$224,900
$160/sq ft
+47
* * * MOVE RIGHT IN !!! * * * to this BEAUTIFUL RENOVATED SPACIOUS 2 BEDROOM / 2 FULL BATH END-OF-GROUP TOWNHOME w/ 3-FULLY FINISHED LEVELS, including an 18x15 FAMILY ROOM w/ ATTACHED FULL BATH * * NEW CARPET * NEW WATERPROOF LUXURY VINYL PLANK FLOORING * RECESSSED LIGHTING * DIMMER SWITCH LIGHTING * 20x10 WORK SHED (with Ramp, Vise, Workbench, Shelving, 2 Lofts, & Locking Roll Door!) * FULLY-FENCED SIDE & REAR YARD w/ ROOFED ENTERTAINING PATIO * FIREPIT * & 2-VEHICLE CONCRETE DRIVEWAY with ROLLING CAR GATE!! * * * THIS STUNNING HOME OFFERS on the MAIN LEVEL ____ a 14-ft ROOFED FRONT PORCH (w/ plenty of room for a swing glider!) * BRIGHT SPACIOUS LIVING ROOM w/ BOW WINDOW and SILL for plants * NEW STRINGLESS MINIBLINDS * KITCHEN w/ BEAUTIFUL NEW STAINLESS STEEL APPLIANCES, RECESSED LIGHTING * WATERPROOF NEW LUXURY VINYL PLANK FLOORING * STORM DOOR w/ PULL-UP/DOWN SCREEN & GLASS * & CONVENIENT ENTRY TO REAR YARD w/ 19x10 COVERED ENTERTAINING PATIO & PARKING FOR 2! * * * ____ ON the UPPER LEVEL ____ 2 SPACIOUS BEDROOMS (one with DOUBLE CLOSETS w/ BUILT-INS FOR ORGANIZING!) * RENOVATED FULL BATH w/ TUB & SHOWER * & PULL-DOWN STAIRS TO FLOORED & LIT ATTIC for SIZABLE STORAGE SPACE! * * * ____ ON the LOWER LEVEL ____ a LARGE FAMILY ROOM w/ WATERPROOF LUXURY VINYL PLANK FLOORING * RECESSED LIGHTING * ATTACHED FULL BATH w/ STALL SHOWER, BUILT-IN SHELVING for LINEN CLOSET, & LARGE STORAGE AREA under stairs * UTILITY ROOM including FURNACE w/ HUMIDIFIER * SPACIOUS 14x9 LAUNDRY ROOM w/ UTILITY SINK, GLASS BLOCK, & EXIT TO REAR YARD w/ COVERED PATIO, PARKING FOR 2 VEHICLES, & LARGE 20x10 STORAGE/WORK SHED w/ VISE, WORKBENCH, SHELVING, 2 LOFTS, & LOCKING ROLL DOOR w/ RAMP!! * * * NESTLED in the DESIRABLE AREA OF GRAY HAVEN near BEAR CREEK, only a few minutes' walk to BEAR CREEK PARK, and only a few minutes' drive to SPARROWS PT. GOLF & COUNTRY CLUB, STANSBURY PARK (w/ Walking Trail, Pond & Fishing Pier, & Playground), MERRITT & CHESTERWOOD PARKS, and with being CONVENIENT TO SHOPPING, RESTAURANTS, & NEARBY POINTS OF INTEREST ( downtown Canton, Fells Point, & numerous Marinas) & w/ EASY ACCESS to 695 & 95, THIS HOME PROVIDES A FANTASTIC OPPORTUNITY!! * * * DON'T MISS THIS !!! * * *
All information is deemed reliable but not guaranteed. Redfin and its affiliates may receive compensation if you contact a rental property or sign a lease.
8166 Del Haven Rd is a 1408 square foot property with 2 bedrooms and 2 bathrooms. We estimate that 8166 Del Haven Rd would rent between $1,910 / mo.8166 Del Haven Rd is located in Baltimore, the 21222 zipcode, and the Baltimore County Public Schools.