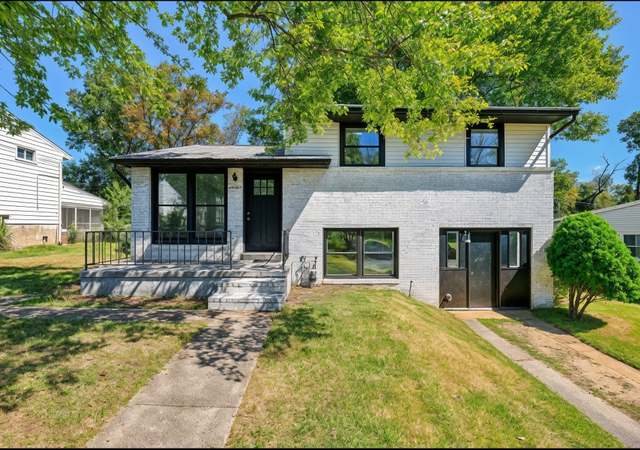
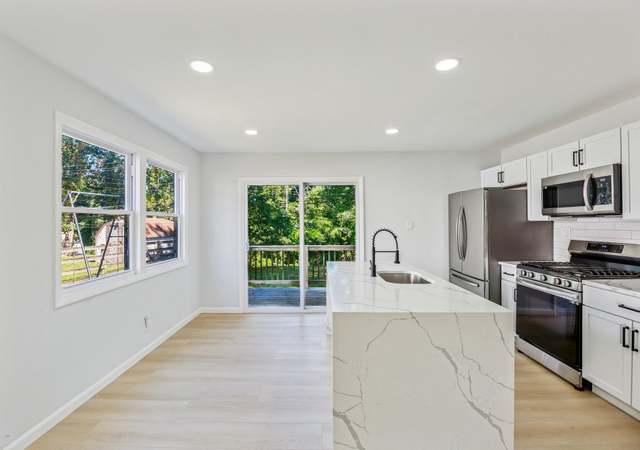
OPEN 1/12/25 1-3 P. M. Discover the Heart of Orbitan Road: Your Future Home Awaits! Welcome to a home steeped in love and care, where memories have been crafted over the years by its original owners. Step inside to find a welcoming main level that seamlessly blends the living and dining areas, adorned with cozy carpeting that warms the rich wood flooring beneath. Picture yourself hosting gatherings or intimate dinners, where laughter echoes through the space. The bright and cheerful kitchen is the heart of the home, designed for both culinary adventures and quiet breakfasts. With neutral decor, white appliances, and a large picture window, you'll savor your morning coffee while basking in the gentle glow of sunrise. On the upper level, three spacious bedrooms await, each providing a peaceful retreat. The hallway bath adds convenience, ensuring comfort for all. Venture down to the lower level, where a bright family room beckons you to unwind. Natural light pours in, creating an inviting atmosphere perfect for movie nights or playtime. The laundry room provides easy access to the backyard, while a handy half bath adds to the functionality of this space. But wait, there's more! The basement is a creative’s dream—a workshop brimming with potential, where your projects can come to life. Ample storage, this space is ready for your next big idea. Access door from the lower level near the water heater or outside access in the rear. Just outside, the covered rear porch invites you to relax and enjoy the outdoors, sheltered from the elements. The expansive backyard offers a world of possibilities, whether it’s for gardening, play, or simply unwinding after a long day. You'll also appreciate the convenient access to the basement, the hidden treasure of this home. Parking is a breeze with not one, but two driveways, ensuring room for everyone. Plus, the air compressor connection means you’ll never have to worry about under-inflated tires. This home isn’t just a place to live; it’s a canvas for your dreams, a backdrop for your story, and a sanctuary to call your own. Don’t miss out on the chance to create your future here on Orbitan Road. This is your opportunity to embrace a lifestyle filled with comfort, warmth, and endless possibilities! * 2 new picture windows in the kitchen installed in December. Seller prefers to sell as is.
Single-familyProperty Type
1957Year Built
9,680 sq ftLot Size
$213Est. Price/Sq.Ft.
4 spacesParking
Listed by Jennifer Bayne• Long & Foster Real Estate, Inc.
*Taxable value of land and structures on it ("additions") is determined regularly by local assessors and does not affect market price.
Public record
Public record
Zoning
Beds
—
Baths
1.5
Stories
2
Lot width
—
Lot depth
—
Lot size
9,680 Sq. Ft.
Year renovated
—
Sq. Ft.
1,700
Year built
1957
Style
Single Family Residential
County
Baltimore County
APN
11 1108004500
Parking Spaces
—
Basement
—
Accessible
—
HOA Dues
—
Garage
—
Features
—
Last updated by owner on Jul 29, 2026.
DR 5.5
Density Residential, 5.5 dwelling units per acre
The D.R. zoning classifications are established, pursuant to the legislative findings set forth above, in order to: Foster a greater variety in housing types within future residential developments; Allow more feasible preservation of natural features and induce the reservation of ample and more suitably designed open spaces and parks, in order to better satisfy the needs of residents without economic disadvantage to developers; Allow greater flexibility in subdivision-development planning and provide for the inducement of more creative as well as more economic approaches to residential development, with the goal of desirable and distinctive identity and character of individual residential locales; Provide the means to satisfy differing housing-market requirements without rezoning, and thus without disruptive changes in density potential; Provide for the application of residential zoning classifications in a manner more nearly in accord with comprehensive plans and comprehensive-planning goals and Provide greater certainty about dwelling types and densities within existing communities with the goal of conserving and maintaining these areas.
Permitted uses
Include but are not limited to:
Religious facility
Day care facility
Hospital / medical center
Housing-Group
Housing-Single unit
Housing-Multiple units
Research & development
Public service
Educational / school
Park & open space
Property details
Parking
Parking Information
# of Total Garage and Parking Spaces: 4
Driveway - # of Spaces: 4
Driveway
Interior
Bedroom Information
# of Bedrooms On 1st Upper Level: 3
Bathroom Information
# of Bathrooms (Full) On 1st Upper Level: 1
# of Bathrooms (Half) On 1st Lower Level: 1
# of Bathrooms (Full) On All Upper Levels: 1
# of Bathrooms (Half) On All Lower Levels: 1
# of Bathrooms (Half): 1
# of Bathrooms (Full): 1
Interior Information
Appliances: Cooktop, Range Hood, Refrigerator, Washer, Water Heater, Dishwasher, Dryer, Microwave