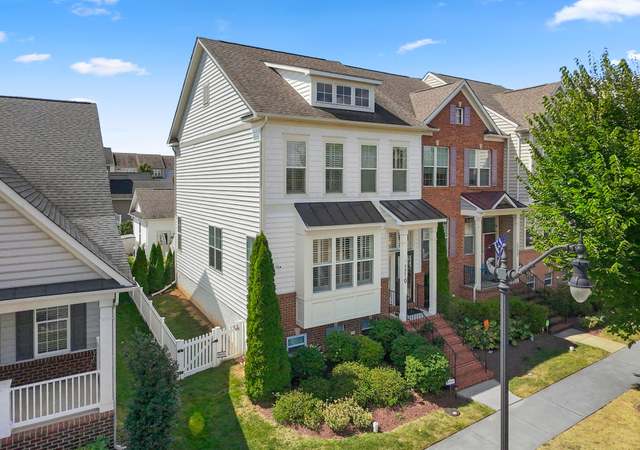
Beautifully updated and maintained townhouse by quality builder Advantage Homes featuring 4 bedrooms and 3.5 baths. The main level has a large family room with solid oak floors and a bright and open floor plan with large windows and 9 ft ceilings. Note the chair and crown molding and beautiful wood trim around the windows throughout this home. The oak floors continue into the gourmet kitchen with granite countertops, island and stainless steel appliances. Gas range and double wall ovens. Space for a large table in the kitchen. There's a deck off the kitchen overlooking the backyard and detached 2-car garage. Upstairs features a beautiful master suite with tray ceiling, walk-in closet and large master bath. Two other bedrooms, hall bath and laundry room complete the upper level. Downstairs the basement is fully finished with a large rec room and 4th bedroom with full bath and access to the yard and 2-car garage. Been working from home a lot lately? This house has super-fast Verizon FiOS internet service!! The garage is nicely painted and finished with epoxy floor and fixed shelving and it has a 240 volt NEMA 14-50 outlet for electric vehicle charging. This townhouse is situated on a quiet street near Shenandoah View Park and within walking distance to the market center with grocery store and restaurants. It is also within walking distance to all the wonderful amenities that Brunswick Crossing has to offer including swimming pool, tennis, walking trails and so much more. Hurry come make this home yours before someone else does!
TownhomeProperty Type
2013Year Built
2,476 sq ftLot Size
$201Est. Price/Sq.Ft.
2 car garageParking
Listed by Esther Caulton• Wright Real Estate, LLC
•301-213-6910 (broker)
•vilaswright@gmail.com (broker)
Bought with farhoud saleh• Keller Williams Capital Properties
Like New Model Condition, 3 Finished Lvls W/ Walk Out Lower Lvl , Det 2 Car Oversized Garage, H/W Floors, 9' Ceilings, 21X15 Sun Filled Kitchen W/ Adjoining Deck, Prep Island W/ Breakfast Bar, Granite, Double Ovens, H/W Floors, Surround Sound, Tilt In Vinyl Windows, Custom Shades/Blinds, LG Office Or Guest Suite W/ Full BA, Master Suite W/ Tray Ceiling W/ Oversized Shower, Tile Flooring, & 21X19 Fam/Rm W/ Built Ins.
*Taxable value of land and structures on it ("additions") is determined regularly by local assessors and does not affect market price.
Public record
Public record
Zoning
Beds
—
Baths
3.5
Stories
2
Lot width
—
Lot depth
—
Lot size
2,476 Sq. Ft.
Year renovated
—
Sq. Ft.
2,392
Year built
2013
Style
Townhouse
County
Frederick County
APN
25 589086
Parking Spaces
—
Basement
—
Accessible
—
HOA Dues
—
Garage
—
Features
—
Last updated by owner on Oct 8, 2026.
R2
Medium Density Residential District
The R-2 District is intended to make the development of land with natural and locational advantages economically feasible by providing for higher densities of residential use. It is intended to increase the variety of housing types, while continuing to encourage the provision of the basic amenities of an attractive and safe residential environment. The R-2 District also recognizes historic areas of mobile home development and allows these dwelling types in areas designated R-2MH. The R-2 District encourages cluster and planned unit development and the increased density of all such developments, and recommends their location on relatively level land, at the edge of residential neighborhoods, and with good access to major highways, central shopping areas, schools and other public facilities which are most essential.
Permitted uses
Include but are not limited to:
Community / recreation center
Religious facility
Housing-Single unit
Housing-Multiple units
Public service
Educational/school
Fire house
Recreation
Cemetery
Housing-Mobile home park
Property details
Parking
Parking Information
# of Detached Garage Spaces: 2
Garage Features: Garage - Rear Entry, Garage Door Opener, Oversized
HOA/Condo/Coop Fee Includes: Common Area Maintenance, Lawn Care Front, Lawn Care Rear, Management, Pool(s)
HOA/Condo/Coop Amenities: Common Grounds, Community Center, Fitness Center, Jog/Walk Path, Pool - Outdoor, Soccer Field, Tennis Courts, Tot Lots/Playground, Volleyball Courts, Other
HOA Fee: $134
HOA Fee Frequency: Monthly
Other Fees: $300
Other Fees Frequency: Annually
School Information
Elementary School: BRUNSWICK
Middle Or Junior School: BRUNSWICK
High School: BRUNSWICK
School District Name: FREDERICK COUNTY PUBLIC SCHOOLS
Elementary School Source: Listing Agent
Middle School Source: Listing Agent
High School Source: Listing Agent
School District Source: Listing Agent
Location Information
In City Limits
Cross Street: Lander Creek Dr
Directions: From Frederick, take 340 W towards Harpers Ferry to exit 17 S. Go through two traffic circles and make a right at McDonalds onto Jefferson Pike. First left into Brunswick Crossing at Lander Creek. Second right onto Scheer St. Townhouse is on your left.
Municipality: Brunswick
Transportation: Commuter Rail Station less than 1 mile
Public facts
Beds: —
Baths: 3.5
Sq. Ft.: 2,392
Stories: 2.0
Lot Size: 2,476 square feet
Style: Townhouse
Year Built: 2013
Year Renovated: —
County: Frederick County
APN: 25 589086
Home facts updated by county records on Oct 8, 2026
Around this home
Schools
K - 12
Preschool & daycare
Brunswick Elementary School
Public PreK-5 • Assigned • 1.1mi
7/10
Brunswick Middle School
Public 6-8 • Assigned • 2.4mi
7/10
Brunswick High School
Public 9-12 • Assigned • 2.1mi
8/10
Provided by GreatSchools
Lifestyle
Provided by Walk Score and Local Logic
Climate risks
1/10 Flood Factor
Minimal risk of a flood reaching the building in the next 30 years
1/10 Fire Factor
Unlikely to be in a wildfire in next 30 years
6/10 Heat Factor
7 days above 105° expected this year, 17 days in 30 years
3/10 Wind Factor
5% chance of strong winds in next 30 years
2/10 Air Factor
1 unhealthy days expected this year, 2 days in 30 years
Provided by First Street
Historical weather
Brunswick, MD • 21716
Average low and high temperatures (°F)
37
23
43
27
61
39
69
47
73
54
84
64
89
69
81
61
79
58
66
46
57
39
43
28
Jan
Feb
Mar
Apr
May
Jun
Jul
Aug
Sep
Oct
Nov
Dec
Sun exposure
In this area, properties receive around 9.1 hours in
June and 3.8 hours in December, placing it below the
U.S. average for solar exposure.
9.1 hrs
3.8 hrs
JuneDecember
Provided by Shadowmap
Estimated sale price
$457,000 – $553,000
Reach more buyers when you sell with Redfin. Save up to $4,805 in fees.3 minutes to get started.
Get a free, detailed breakdown of how we calculated your estimate.