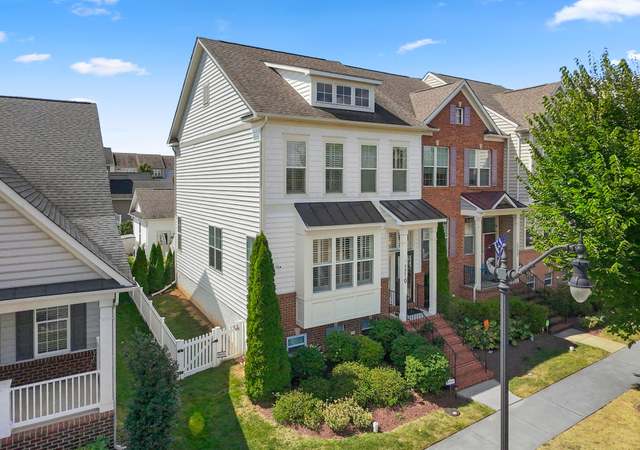
OPEN HOUSE CANCELLED. UNDER CONTRACT IN 1 DAY! Beautiful and spacious 4 bedroom 3.5 bath Advantage townhouse end-unit with one the largest townhouse lots in Brunswick Crossing, already fully fenced. Situated on a quiet street near the grocery store, Shenandoah Square Park and all the amenities, this lovely townhouse shines! Solid hardwood floors on the entire main level featuring a huge living room where large windows let in maximum light in the front, back and side of the home. The kitchen features an open and practical layout with a large island that opens up to the dining area, and with a deck right off the kitchen. Upstairs, the owner suite features a tray ceiling, walk-in closet, and en-suite bath. Two more bedrooms, a large hall bath, and laundry room complete the upper level. The daylight walkout basement is completely finished with a great rec room, full bath and a 4th legal bedroom that is large enough to be used as additional play or workspace as well. Only one owner, they have taken meticulous care of the house, most recently they spent $9k installing French drains in the backyard for 100% worry-free drainage. Come and see what popular Brunswick Crossing is all about! It's a social and friendly neighborhood with top-notch amenities such as pool, tennis, beach volley, soccer, basketball, fitness center, walking trails for miles nestled throughout the community, dog park and more! Easy commuting with the MARC train that stops right in Brunswick or via excellent commuter routes nearby. Don't miss this one!
TownhomeProperty Type
2013Year Built
3,601 sq ftLot Size
$202Est. Price/Sq.Ft.
2 car garageParking
Listed by Esther Caulton• Potomac View Realty, LLC
*Taxable value of land and structures on it ("additions") is determined regularly by local assessors and does not affect market price.
Public record
Public record
Zoning
Beds
—
Baths
3.5
Stories
2
Lot width
—
Lot depth
—
Lot size
3,601 Sq. Ft.
Year renovated
—
Sq. Ft.
2,392
Year built
2013
Style
Townhouse
County
Frederick County
APN
25 589088
Parking Spaces
—
Basement
—
Accessible
—
HOA Dues
—
Garage
—
Features
—
Last updated by owner on Oct 8, 2026.
R2
Medium Density Residential District
The R-2 District is intended to make the development of land with natural and locational advantages economically feasible by providing for higher densities of residential use. It is intended to increase the variety of housing types, while continuing to encourage the provision of the basic amenities of an attractive and safe residential environment. The R-2 District also recognizes historic areas of mobile home development and allows these dwelling types in areas designated R-2MH. The R-2 District encourages cluster and planned unit development and the increased density of all such developments, and recommends their location on relatively level land, at the edge of residential neighborhoods, and with good access to major highways, central shopping areas, schools and other public facilities which are most essential.
Permitted uses
Include but are not limited to:
Community / recreation center
Religious facility
Housing-Single unit
Housing-Multiple units
Public service
Educational/school
Fire house
Recreation
Cemetery
Housing-Mobile home park
Property details
Parking
Parking Information
# of Detached Garage Spaces: 2
Garage Features: Garage - Rear Entry, Garage Door Opener, Oversized
Construction Materials: Vinyl Siding, Brick Veneer
Foundation Details: Passive Radon Mitigation, Permanent
Main Entrance Orientation: West
Other Structures: Above Grade, Below Grade
Outdoor Living Structures: Deck(s)
Roof: Architectural Shingle
Structure Type: End of Row/Townhouse
Exterior Information
Gutter System, Sidewalks, Street Lights
Fencing: Fully, Rear, Vinyl
Pool Information
Community Pool Features: Fenced, In Ground
Community Pool
Lot Information
Lot Features: Level, Premium, Rear Yard, SideYard(s)
Tidal Water: No
Land Information
Land Assessed Value: $54,000
Above Grade Information
Finished Sq.Ft.: 1,692
Finished Sq.Ft. Source: Assessor
Below Grade Information
Unfinished Sq.Ft.: 136
Unfinished Sq.Ft. Source: Assessor
Finished Sq.Ft.: 700
Finished Sq.Ft. Source: Assessor
Financial
Tax Information
City/Town Tax: $1,191
County Tax: $3,407
Tax Assessed Value: $316,533
Tax Year: 2021
Tax Annual Amount: $4,599
Assessments Information
Special Assessment Payment: Annually
Year Assessed: 2022
Utilities
Utilities Information
Fiber Optic
Central Air
Cooling Type: Central A/C
Cooling Fuel: Electric
200+ Amp Service
Forced Air
Heating Fuel: Natural Gas
Hot Water: Electric
Sewer Septic: Public Sewer
Water Source: Public
Water/ Sewer Hookup Fee: $100
Municipal Trash: Yes
Location
Homeowners Association Information
HOA/Condo/Coop Fee Includes: Common Area Maintenance, Pool(s), Management
HOA/Condo/Coop Amenities: Basketball Courts, Common Grounds, Dog Park, Fitness Center, Jog/Walk Path, Pool - Outdoor, Soccer Field, Swimming Pool, Tennis Courts, Tot Lots/Playground, Volleyball Courts, Other
HOA Fee: $137
HOA Fee Frequency: Monthly
Other Fees: $300
Other Fees Frequency: Annually
School Information
Elementary School: BRUNSWICK
Middle Or Junior School: BRUNSWICK
High School: BRUNSWICK
School District Name: FREDERICK COUNTY PUBLIC SCHOOLS
Elementary School Source: Listing Agent
Middle School Source: Listing Agent
High School Source: Listing Agent
School District Source: Listing Agent
Location Information
In City Limits
Cross Street: Lander Creek Dr
Directions: From Frederick: 340 W towards Charles Town, WV. Exit at 17S Brunswick and make a right on Jefferson Pike. First left into Brunswick Crossing on Lander Creek. Right on Scheer St. House is on your left.
Location Type: Middle Of Block
Municipality: Brunswick
Transportation: Commuter Rail Station 1 to 5 miles
Public facts
Beds: —
Baths: 3.5
Sq. Ft.: 2,392
Stories: 2.0
Lot Size: 3,601 square feet
Style: Townhouse
Year Built: 2013
Year Renovated: —
County: Frederick County
APN: 25 589088
Home facts updated by county records on Oct 8, 2026
Around this home
Schools
K - 12
Preschool & daycare
Brunswick Elementary School
Public PreK-5 • Assigned • 1.1mi
7/10
Brunswick Middle School
Public 6-8 • Assigned • 2.4mi
7/10
Brunswick High School
Public 9-12 • Assigned • 2.1mi
8/10
Provided by GreatSchools
Lifestyle
Provided by Walk Score and Local Logic
Climate risks
1/10 Flood Factor
Minimal risk of a flood reaching the building in the next 30 years
1/10 Fire Factor
Unlikely to be in a wildfire in next 30 years
6/10 Heat Factor
7 days above 105° expected this year, 17 days in 30 years
3/10 Wind Factor
5% chance of strong winds in next 30 years
2/10 Air Factor
1 unhealthy days expected this year, 2 days in 30 years
Provided by First Street
Historical weather
Brunswick, MD • 21716
Average low and high temperatures (°F)
37
23
43
27
61
39
69
47
73
54
84
64
89
69
81
61
79
58
66
46
57
39
43
28
Jan
Feb
Mar
Apr
May
Jun
Jul
Aug
Sep
Oct
Nov
Dec
Sun exposure
75/ 100
Good sunlight
Sunscore
There appears to be minimal shading by surrounding buildings, terrain, and vegetation.
8 hrs
4.6 hrs
JuneDecember
Provided by Shadowmap
Estimated sale price
$460,000 – $556,000
Reach more buyers when you sell with Redfin. Save up to $4,834 in fees.3 minutes to get started.
Get a free, detailed breakdown of how we calculated your estimate.