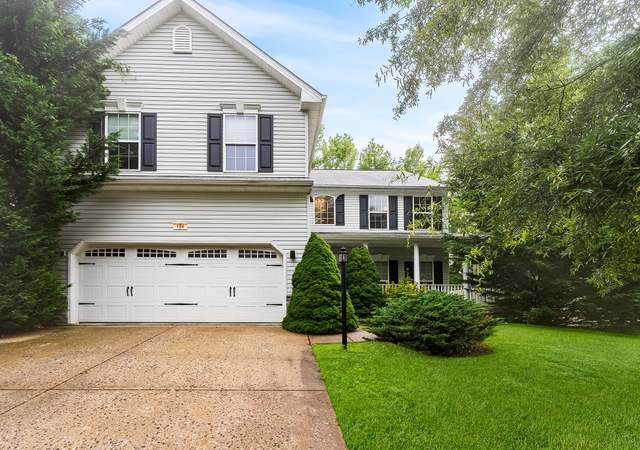
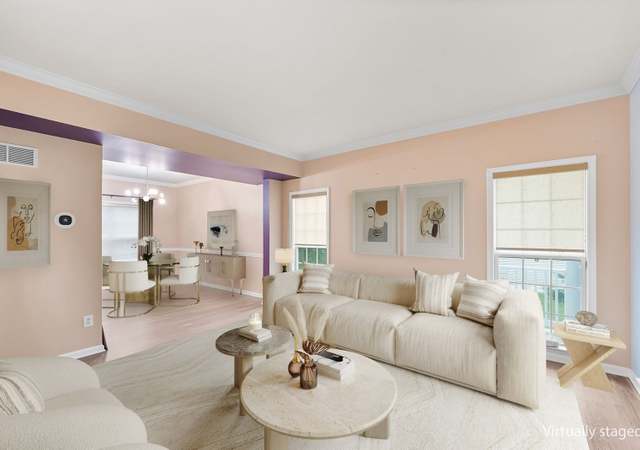
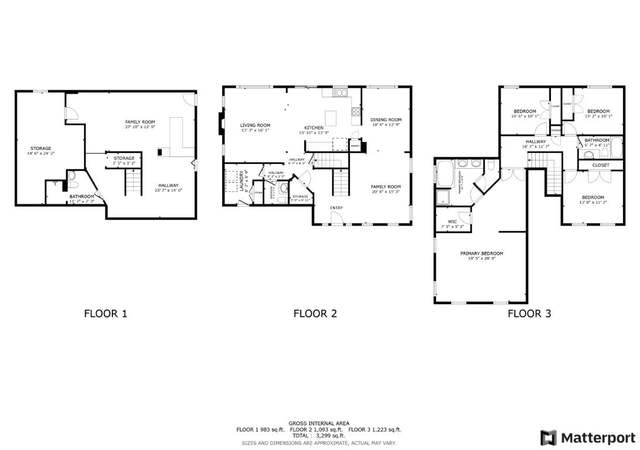
Calling you home, this beautifully updated and massive colonial in the Patriots Glen golf course community is refreshed, turn-key, and just waiting for you! Nestled on a quiet cul-de-sac, this is one of the best lots in the neighborhood with a peaceful wooded area behind and beautiful golf course views! Elegant and regal with stone highlights and an expansive front porch, this home is bursting with curb appeal and ready to welcome you inside. The soaring ceilings of a two-story foyer offer an impressive entryway and set the tone for the entire 5959 square feet of finished living space. Large windows throughout the home let in tons of natural light, highlighting the designer wood flooring and the unique architectural details. It is immediately obvious that meticulous attention to detail was given to the design of this home from the beautiful trim to the tray ceilings, bay window, and unique column accents. It is abundantly clear that the thoughtful flow of this home was carefully considered in the development with effortless movement from room to room. Friends and family will love gathering in your new space in the family room and formal dining room or in the more casual back half of the home. The gourmet kitchen is perfect for the host of the family with designer astoria granite countertops, custom Kraft Made cabinetry, high-end stainless-steel appliances, tile backsplash, pantry storage, and a large center island with seating. A casual dining area just off the kitchen looks over to the lush backyard view and the brand new spacious Trex deck. With plenty of room for lounging and al fresco dining, just a few steps leads you to a lower-level concrete patio where you can soak in the hot tub. The kitchen is open to a bright & airy great room with marble fireplace. The main level is rounded off by a tiled mud-room, powder room, & a rear den that would also make an excellent office or private study. You will find serenity and solace after a long day in the private 2nd floor family spaces as well, with the master suite as the cherry on top. Boasting double doors and tray ceilings, you'll love the added space and storage with his and hers walk-in closets and plenty of room to stretch out. The attached en-suite is a spa like oasis where you can soak the day away in the jacuzzi tub, rinse off in the glass-enclosed shower or pamper yourself at the built-in makeup vanity. The 2nd floor also includes 4 additional generously sized bedrooms, two Jack & Jill full baths with tile & granite, a large laundry room, and a convenient rear staircase. Downstairs as an added bonus you'll find a completely finished walk-out basement with another full bathroom, storage areas, and last but not least, a separate multi-level home theatre room with custom lighting! Bursting with high end finishes, all the amenities you could want and the perfect location, this must-see home is sure to go quickly. Living in the community gives you access to the golf course, clubhouse with pool and fitness area. Route 896, Route 40 and I-95 are just minutes away. Schedule your showing today!
OPEN HOUSE SUN AUG 23rd 1PM-3PM! Fully Renovated 5 bed 4.5 Bath stone front in Patriots Glen. High end renovation. One of the largest homes in the neighborhood. Overlooking golf course, & cul-de-sac location backing to woods. Master suite w/ 2 walk-ins, corner tub, double granite vanity. Full finished basement with theater room & full bath. Gourmet designer kitchen with granite, tile & much more!!
Dining Room, Master Bedroom, Bedroom 2, Bedroom 3, Bedroom 4, Bedroom 5, Kitchen, Family Room, Den, Great Room, Laundry, Mud Room, Recreation Room, Media Room
Laundry Type: Upper Floor
Fireplace Information
Has Fireplace
# of Fireplaces: 1
Marble, Gas/Propane
Basement Information
Basement: Yes
Full, Fully Finished, Walkout Level
Exterior
Property Information
Total Below Grade Sq. Ft.: 2036
Improvement Assessed Value: $275,100
Ownership Interest: Fee Simple
Property Condition: Excellent
Year Built Source: Assessor
Year Major Reno/Remodel: 2016
Building Information
Construction Materials: Stone, Vinyl Siding
Foundation Details: Concrete Perimeter
Other Structures: Above Grade, Below Grade
Outdoor Living Structures: Deck(s), Patio(s), Porch(es)
Roof: Pitched
Structure Type: Detached
Lot Information
Lot Features: Cul-de-sac, Secluded, Trees/Wooded
Tidal Water: No
Land Information
Land Assessed Value: $95,600
Above Grade Information
Finished Sq.Ft.: 4,432
Finished Sq.Ft. Source: Assessor
Below Grade Information
Unfinished Sq.Ft.: 509
Unfinished Sq.Ft. Source: Assessor
Finished Sq.Ft.: 1,527
Finished Sq.Ft. Source: Assessor
Financial
Tax Information
City/Town Tax: $2,338
County Tax: $4,243
Tax Assessed Value: $369,300
Tax Year: 2019
Tax Annual Amount: $6,581
Assessments Information
Year Assessed: 2020
Utilities
Utilities Information
Central Air
Cooling Type: Central A/C
Cooling Fuel: Electric
Forced Air
Heating Fuel: Natural Gas
Hot Water: Natural Gas
Sewer Septic: Public Sewer
Water Source: Public
Location
Homeowners Association Information
HOA/Condo/Coop Amenities: Bar/Lounge, Club House, Common Grounds, Community Center, Fitness Center, Golf Club, Golf Course, Pool - Outdoor, Putting Green, Swimming Pool, Tennis Courts, Tot Lots/Playground
HOA Fee: $130
HOA Fee Frequency: Quarterly
School Information
School District Name: CECIL COUNTY PUBLIC SCHOOLS
School District Source: Listing Agent
Location Information
Outside City Limits
Directions: GPS
Municipality: Elkton
Public facts
Beds: 5
Baths: 4.5
Sq. Ft.: 5,959
Stories: 2.0
Parking Spaces: 4
Basement: Yes
Accessible: No
Lot Size: 0.36 acres
Style: Single Family Residential
Year Built: 2006
Year Renovated: 2021
County: Cecil County
APN: 03 119564
HOA Dues: $130/month
Garage: Yes
Features: Views
Home facts updated by owner on Aug 11, 2021
Around this home
Schools
Thomson Estates Elementary School
Public PreK-5 • Assigned • 1.0mi
6/10
Elkton Middle School
Public 6-8 • Assigned • 1.5mi
5/10
Elkton High School
Public 9-12 • Assigned • 1.7mi
4/10
Provided by GreatSchools
Lifestyle
Provided by Walk Score and Local Logic
Climate risks
1/10 Flood Factor
Minimal risk of a flood reaching the building in the next 30 years
1/10 Fire Factor
Unlikely to be in a wildfire in next 30 years
7/10 Heat Factor
7 days above 104° expected this year, 15 days in 30 years
6/10 Wind Factor
27% chance of strong winds in next 30 years
4/10 Air Factor
3 unhealthy days expected this year, 5 days in 30 years
Provided by First Street
Historical weather
Elkton, MD • 21921
Average low and high temperatures (°F)
36
22
41
26
59
38
67
46
72
55
83
64
87
71
80
61
78
60
69
46
57
38
42
27
Jan
Feb
Mar
Apr
May
Jun
Jul
Aug
Sep
Oct
Nov
Dec
Sun exposure
In this area, properties receive around 9.2 hours in
June and 4.5 hours in December, placing it below the
U.S. average for solar exposure.
9.2 hrs
4.5 hrs
JuneDecember
Provided by Shadowmap
Estimated sale price
$576,000 – $697,000
Reach more buyers when you sell with Redfin. Save up to $6,056 in fees.3 minutes to get started.
Get a free, detailed breakdown of how we calculated your estimate.