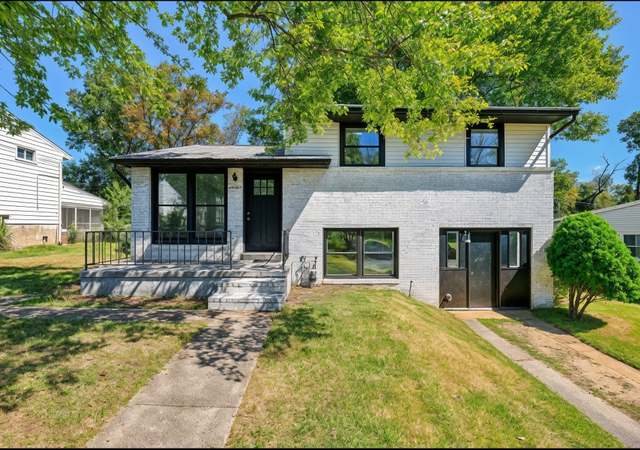
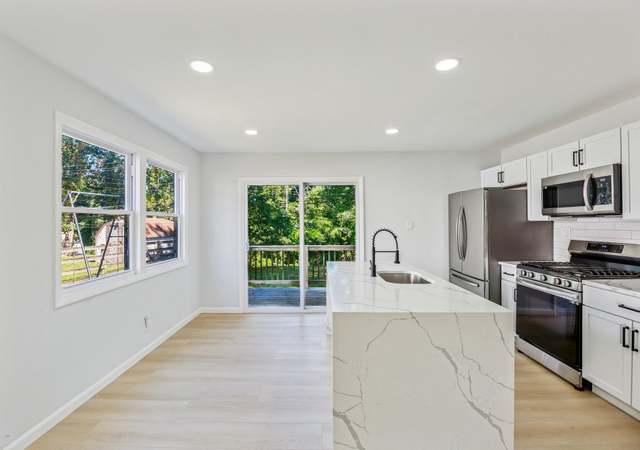
Welcome to the desirable Glenside Park community of Parkville! This stunning brick and wood siding colonial split level offers an inviting open floor plan, drenched in natural light through multiple bay windows. Gorgeous hardwood floors flow through the main level, leading to a spacious dining area and a gourmet kitchen with high ceilings. The kitchen is a chef's dream, featuring ceramic tile flooring, stainless steel appliances, shaker-style cabinetry, and granite countertops. Step outside from the kitchen onto the deck, perfect for outdoor entertaining, overlooking an expansive fenced rear yard. Upstairs, unwind in one of three generously sized bedrooms, each offering ample closet space. The hall bath is beautifully updated with marble-inspired tile, modern flooring, shiplap accents, and a stylish vanity. The lower level adds even more living space with a private entrance, powder room, cozy sunroom with plush carpet, and an electric fireplace framed by brick and built-in bookcases—ideal for a family room, home office, or guest suite. Conveniently located near major commuter routes, including I-83 and I-95, this home combines charm, space, and functionality in a prime location. Don’t miss out on this Parkville gem! Updates: Fence, HVAC, Siding, Kitchen appliances besides, Refrigerator, Paint, Gutters
Charming Carney home with gleaming refinished hardwood floors, freshly painted throughout, brand new kitchen and very newly updated bathroom. Enclosed sun porch perfect for year-round use. Fenced in Backyard and off street parking! New appliances and roof new in 2017!
BRIGHT MLS #MDBC454258
May 17, 2019
Sold
$217,500
$144/sq ft
Apr 30, 2019
Pending
—
Apr 21, 2019
Contingent
—
Apr 18, 2019
Listed
$209,900
$139/sq ft
+23
Don't miss out on this meticulous, well-maintained Carney charmer with gleaming refinished hardwood floors and freshly painted throughout. Enclosed sun porch and shed. Pull-down attic stairs for additional storage. All appliances convey. Recent roof (2017). .. Off-street parking. Original owner.
Year
Property tax
Land + Additions
Assessment*
2026
$5,175 (+23.1%)
$81,300 + $221,700
$303,000
2025
$4,205 (+14.4%)
$81,300 + $221,700
$303,000
2024
$3,676 (+6.6%)
2023
$3,449 (+4.8%)
2022
$3,291 (−5.5%)
$77,600 + $138,300
$215,900
2021
$3,483 (+13.4%)
2020
$3,072 (+10.2%)
2019
$2,789 (+132.2%)
$77,600 + $119,100
$196,700
2018
$1,201 (+11.1%)
2017
$1,081 (+0.6%)
$77,600 + $90,100
$167,700
2015
$1,075 (−55.0%)
$77,600 + $119,200
$196,800
2014
$2,391 (+155.5%)
2013
$936 (−16.4%)
2012
$1,120 (+4.8%)
2011
$1,068
2010
$1,068 (+19.2%)
2009
$896
Tax history for 3407 Upton Rd
Year
Property tax
Land + Additions
Assessment*
2026
$5,175 (+23.1%)
$81,300 + $221,700
$303,000
2025
$4,205 (+14.4%)
$81,300 + $221,700
$303,000
2024
$3,676 (+6.6%)
2023
$3,449 (+4.8%)
2022
$3,291 (−5.5%)
$77,600 + $138,300
$215,900
2021
$3,483 (+13.4%)
2020
$3,072 (+10.2%)
2019
$2,789 (+132.2%)
$77,600 + $119,100
$196,700
2018
$1,201 (+11.1%)
2017
$1,081 (+0.6%)
$77,600 + $90,100
$167,700
2015
$1,075 (−55.0%)
$77,600 + $119,200
$196,800
2014
$2,391 (+155.5%)
2013
$936 (−16.4%)
2012
$1,120 (+4.8%)
2011
$1,068
2010
$1,068 (+19.2%)
2009
$896
*Taxable value of land and structures on it ("additions") is determined regularly by local assessors and does not affect market price.
Public record
Public record
Zoning
Beds
—
Baths
1.5
Stories
2
Lot width
—
Lot depth
—
Lot size
9,792 Sq. Ft.
Year renovated
—
Sq. Ft.
1,508
Year built
1957
Style
Single Family Residential
County
Baltimore County
APN
11 1106058440
Parking Spaces
—
Basement
—
Accessible
—
HOA Dues
—
Garage
—
Features
—
Last updated by owner on Jul 29, 2026.
DR 5.5
Density Residential, 5.5 dwelling units per acre
The D.R. zoning classifications are established, pursuant to the legislative findings set forth above, in order to: Foster a greater variety in housing types within future residential developments; Allow more feasible preservation of natural features and induce the reservation of ample and more suitably designed open spaces and parks, in order to better satisfy the needs of residents without economic disadvantage to developers; Allow greater flexibility in subdivision-development planning and provide for the inducement of more creative as well as more economic approaches to residential development, with the goal of desirable and distinctive identity and character of individual residential locales; Provide the means to satisfy differing housing-market requirements without rezoning, and thus without disruptive changes in density potential; Provide for the application of residential zoning classifications in a manner more nearly in accord with comprehensive plans and comprehensive-planning goals and Provide greater certainty about dwelling types and densities within existing communities with the goal of conserving and maintaining these areas.