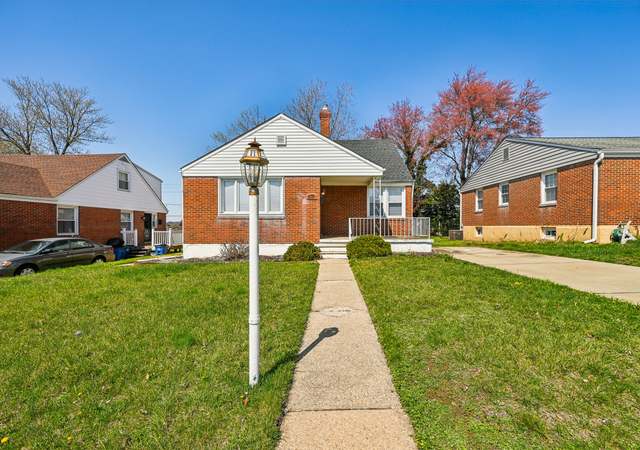
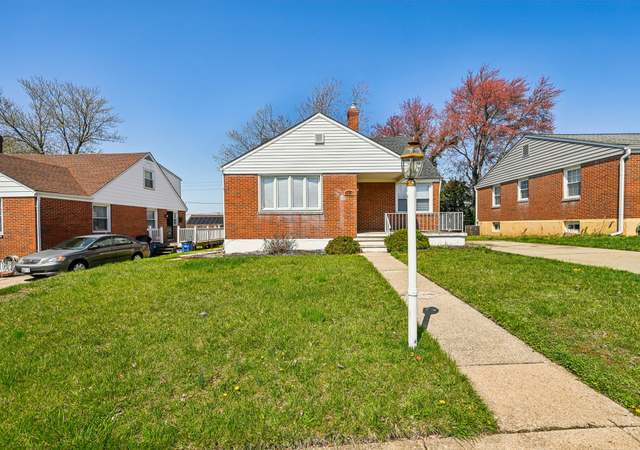
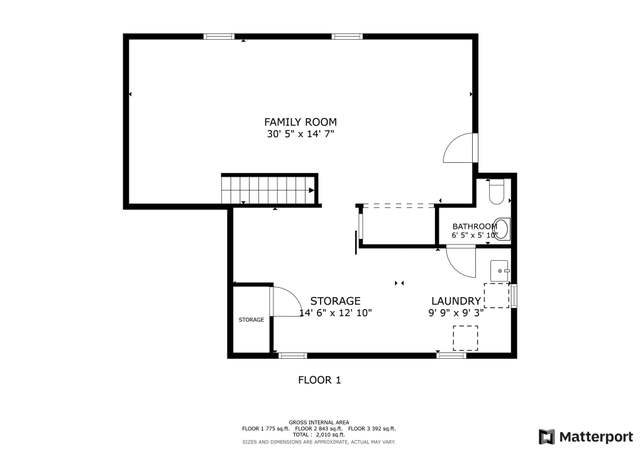
Step into a home that tells a story in every corner. The warm, inviting living room greets you with its hardwood floors, a classic staircase, and a large front window that captures the morning light, creating a serene space to start your day. Downstairs, an expansive family room awaits, offering endless possibilities for entertainment and relaxation, with its tiled floors and a cozy atmosphere ready for your personal touch. Step outside to the newly fenced backyard, where a private oasis with mature trees and a covered patio area promises countless evenings of outdoor enjoyment, and the front porch is perfectly poised for morning coffees while soaking in the charm of the quiet neighborhood. Located in Rosedale, Baltimore, this home is surrounded by a community rich in history and convenience. Rosedale offers easy access to local parks like Double Rock Park, providing plenty of outdoor activities and scenic trails. You'll also find an array of shopping and dining options nearby, with the White Marsh Mall just a short drive away, offering everything from retail therapy to delicious eateries. This neighborhood is well-connected with access to major roadways like I-95 and I-695, and public transportation options including the Light Rail and MARC train. The area's blend of suburban tranquility with close proximity to urban amenities makes it an ideal location for those looking for the best of both worlds. Don't miss the opportunity to make this charming house your home. Schedule a visit today and discover the potential that awaits within these walls and the welcoming community beyond. Your new chapter starts here in Rosedale—don't let it pass you by.
Single-familyProperty Type
1955Year Built
5,500 sq ftLot Size
$164Est. Price/Sq.Ft.
2 spacesParking
Listed by John Benedictis• Keller Williams Realty Centre
Looking for the perfect home in an established neighborhood? Look no further because this is the one! This charming 4 bedroom single family home will surely not gonna let you down! Close to schools. Convenient location. Schedule your showings today!
BRIGHT MLS #MDBC2040744
Aug 24, 2022
Listing Removed
—
Aug 5, 2022
Price Changed
$275,000
$141/sq ft
Aug 5, 2022
Listed
$270,000
$138/sq ft
Public Records
May 4, 1977
Sold
$46,000
$24/sq ft
Year
Property tax
Land + Additions
Assessment*
2026
$3,890 (+13.4%)
$78,700 + $162,100
$240,800
2025
$3,430 (+5.7%)
$78,700 + $162,100
$240,800
2024
$3,246 (+16.8%)
2023
$2,779 (+3.9%)
2022
$2,676 (+32.3%)
$78,000 + $113,100
$191,100
2021
$2,023 (+1.9%)
2020
$1,985 (−19.4%)
2019
$2,464 (+1.1%)
$78,000 + $97,300
$175,300
2018
$2,437 (+6.2%)
2017
$2,296 (−1.7%)
$78,000 + $85,300
$163,300
2015
$2,335 (−1.5%)
$78,000 + $87,300
$165,300
2014
$2,371 (+6.8%)
2013
$2,220 (−0.7%)
2012
$2,235 (+3.0%)
2011
$2,171
2010
$2,171 (+7.1%)
2009
$2,026
Tax history for 1806 Weyburn Rd
Year
Property tax
Land + Additions
Assessment*
2026
$3,890 (+13.4%)
$78,700 + $162,100
$240,800
2025
$3,430 (+5.7%)
$78,700 + $162,100
$240,800
2024
$3,246 (+16.8%)
2023
$2,779 (+3.9%)
2022
$2,676 (+32.3%)
$78,000 + $113,100
$191,100
2021
$2,023 (+1.9%)
2020
$1,985 (−19.4%)
2019
$2,464 (+1.1%)
$78,000 + $97,300
$175,300
2018
$2,437 (+6.2%)
2017
$2,296 (−1.7%)
$78,000 + $85,300
$163,300
2015
$2,335 (−1.5%)
$78,000 + $87,300
$165,300
2014
$2,371 (+6.8%)
2013
$2,220 (−0.7%)
2012
$2,235 (+3.0%)
2011
$2,171
2010
$2,171 (+7.1%)
2009
$2,026
*Taxable value of land and structures on it ("additions") is determined regularly by local assessors and does not affect market price.
Public record
Public record
Zoning
Beds
—
Baths
1.5
Stories
1.5
Lot width
—
Lot depth
—
Lot size
5,500 Sq. Ft.
Year renovated
—
Sq. Ft.
1,816
Year built
1955
Style
Single Family Residential
County
Baltimore County
APN
14 1407061150
Parking Spaces
—
Basement
—
Accessible
—
HOA Dues
—
Garage
—
Features
—
Last updated by owner on Oct 21, 2026.
DR 5.5
Density Residential, 5.5 dwelling units per acre
The D.R. zoning classifications are established, pursuant to the legislative findings set forth above, in order to: Foster a greater variety in housing types within future residential developments; Allow more feasible preservation of natural features and induce the reservation of ample and more suitably designed open spaces and parks, in order to better satisfy the needs of residents without economic disadvantage to developers; Allow greater flexibility in subdivision-development planning and provide for the inducement of more creative as well as more economic approaches to residential development, with the goal of desirable and distinctive identity and character of individual residential locales; Provide the means to satisfy differing housing-market requirements without rezoning, and thus without disruptive changes in density potential; Provide for the application of residential zoning classifications in a manner more nearly in accord with comprehensive plans and comprehensive-planning goals and Provide greater certainty about dwelling types and densities within existing communities with the goal of conserving and maintaining these areas.