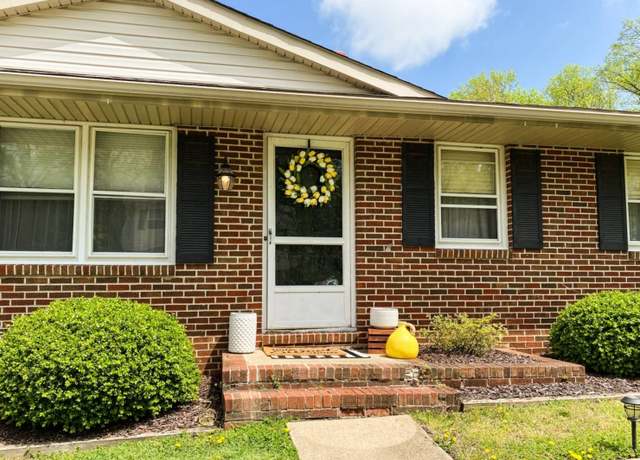
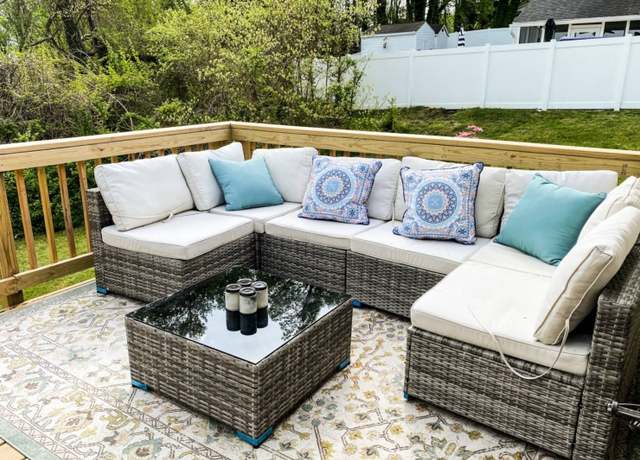

OFFER SUBMISSION DEADLINE: TUESDAY by NOON. Thoughtfully designed across three finished levels and significantly updated since 2018, this beautifully maintained home is inviting and functional. The main level features a light-filled living room that flows seamlessly into the dining area and a custom-designed kitchen completed in 2023, ideal for everyday living and effortless entertaining. Just beyond, a generous screened and covered porch extends the living space outdoors, while the newly installed patio provides an additional setting for relaxed gatherings. Fiberon cladding on the front and back porches adds durability and low-maintenance appeal. Travel upstairs to the primary bedroom with a renovated en-suite bath updated in 2023, complemented by an additional bedroom and a versatile office or guest bedroom. The lower level includes a sitting area, dedicated office or flex space, a full bath, and a spacious laundry/utility room. The two-car garage offers excellent storage and everyday convenience. Beyond its inviting layout, the home stands out for its energy-efficient upgrades. The property is fully electric and solar-ready, a new roof (2022) with a transferable 50-year warranty, and major system updates completed with permits. Recent improvements include a high-efficiency electric heat pump HVAC system and high-efficiency electric water heater (both 2025), crawlspace encapsulation, updated flooring, new lighting and ceiling fans throughout, and fresh interior paint from top to bottom. Outside, enjoy the fully fenced backyard with ample room for gardening, games, or entertaining. Located in the desirable Evergreen Estates community, local Severna Park schools, shops, and parks are conveniently accessible by car, bike, or on foot - still with convenient access to major commuter routes. Optional community association membership available for social events, access to playground, basketball court, swimming pool (no waitlist). A working farm at the end of the street adds a unique and charming touch. Don’t miss your opportunity to make this home your own – schedule your private tour today!
Single-familyProperty Type
1958Year Built
10,775 sq ftLot Size
$415Price/Sq.Ft.
2 car garageParking
Listed by David Orso• Berkshire Hathaway HomeServices PenFed Realty
very nice renovation and move in ready huge screened in back porch
9 years ago• May not reflect the current state of the home
Rosemary Kidd
Redfin Associate agent
Lovely renovated custom built split foyer lots of charm and updated huge backyard 2 car garage
9 years ago• May not reflect the current state of the home
Rosemary Kidd
Redfin Associate agent
Sale and tax history for 102 Sycamore Rd
Sale History
Tax History
Date
Event
Price
BRIGHTMLS #MDAA2150044
Aug 14, 2026
Rental Removed
$4,395
$2/sq ft
Jun 30, 2026
Listed for Rent
$4,395
$2/sq ft
BRIGHT MLS #MDAA2135926
Mar 12, 2026
Sold
$809,000
$415/sq ft
Feb 17, 2026
Pending
—
Feb 14, 2026
Listed
$785,000
$403/sq ft
Feb 11, 2026
Coming Soon
$785,000
$403/sq ft
BRIGHT MLS #1000466018
Jun 6, 2018
Sold
$497,500
$255/sq ft
May 5, 2018
Pending
—
May 1, 2018
Listed
$515,000
$264/sq ft
+23
Custom home in Evergreen Estates boasting with impeccable detailing, incl. beautiful wood floors, warm gourmet kitchen with granite counters, custom wainscoting, completely remodeled baths, new siding & windows, custom cedar front porch, large screened-in porch and fenced-in yard. Community offers swimming pool, playground, picnic area & easy access to the B & A Trail. SP Schools!
Permit history is from public records and may be incomplete or inaccurate. Redfin and its agents make no representations about the property condition or permit status. Buyers should independently verify all information.
Property details
Parking
Parking Information
# of Attached Garage Spaces: 2
Garage Features: Garage - Front Entry
# of Total Garage and Parking Spaces: 2
Has Garage
# of Garage Spaces: 2
Concrete Driveway
Driveway, Off Street, Attached Garage
Interior
Bedroom Information
# of Bedrooms On 1st Upper Level: 3
Bathroom Information
# of Bathrooms (Full) On 1st Upper Level: 1
# of Bathrooms (Full) On 1st Lower Level: 1
# of Bathrooms (Full) On All Upper Levels: 1
# of Bathrooms (Full) On All Lower Levels: 1
# of Bathrooms (Full): 2
Interior Information
Interior Features: Combination Kitchen/Dining, Wood Floors, Recessed Lighting, Floor Plan - Traditional
Living Area Sq.Ft. Source: Assessor
Wall & Ceiling Types: Beamed Ceilings, Dry Wall
Basement Information
Basement: Yes
Walkout Stairs
Exterior
Property Information
Total Below Grade Sq. Ft.: 0
Improvement Assessed Value: $316,600
Ownership Interest: Fee Simple
Year Built Source: Assessor
Year Major Reno/Remodel: 2023
Building Information
Construction Materials: Mixed
Foundation Details: Crawl Space
Other Structures: Above Grade, Below Grade
Outdoor Living Structures: Porch(es), Screened
Roof: Shingle
Structure Type: Detached
Exterior Information
Fencing: Rear, Privacy
Lot Information
Tidal Water: No
Land Information
Land Assessed Value: $387,100
Above Grade Information
Finished Sq.Ft.: 1,948
Finished Sq.Ft. Source: Assessor
Below Grade Information
Unfinished Sq.Ft. Source: Assessor
Finished Sq.Ft. Source: Assessor
Financial
Tax Information
County Tax: $6,422
Tax Assessed Value: $589,700
Tax Year: 2025
Tax Annual Amount: $6,848
Assessments Information
Year Assessed: 2025
Utilities
Utilities Information
Central Air
Cooling Type: Central A/C, Programmable Thermostat
Cooling Fuel: Electric
Forced Air, Programmable Thermostat
Heating Fuel: Electric
Hot Water: Electric
Sewer Septic: Public Sewer
Water Source: Public
Location
Homeowners Association Information
HOA/Condo/Coop Amenities: Basketball Courts, Common Grounds, Pool Mem Avail, Picnic Area, Tot Lots/Playground
School Information
Elementary School: SEVERNA PARK
Middle Or Junior School: SEVERNA PARK
High School: SEVERNA PARK
School District Name: ANNE ARUNDEL COUNTY PUBLIC SCHOOLS
Elementary School Source: Listing Agent
Middle School Source: Listing Agent
High School Source: Listing Agent
School District Source: Listing Agent
Location Information
Outside City Limits
Directions: Benfield Rd. Left on Sycamore. Home is on the right.
Road Responsibility: Public
Road Surface Type: Paved
Public facts
Beds: —
Baths: 2.0
Sq. Ft.: 1,948
Stories: 2.0
Lot Size: 10,775 square feet
Style: Single Family Residential
Year Built: 1958
Year Renovated: —
County: Anne Arundel County
APN: 03 26011614900
Home facts updated by county records on Jul 17, 2026
Around this home
Schools
Severna Park Elementary School
Public PreK-5 • Assigned • 0.9mi
9/10
Severna Park Middle School
Public 6-8 • Assigned • 1.4mi
10/10
Severna Park High School
Public 9-12 • Assigned • 0.3mi
10/10
Provided by GreatSchools
Climate risks
1/10 Flood Factor
Minimal risk of a flood reaching the building in the next 30 years
1/10 Fire Factor
Unlikely to be in a wildfire in next 30 years
8/10 Heat Factor
7 days above 104° expected this year, 15 days in 30 years
6/10 Wind Factor
65% chance of strong winds in next 30 years
4/10 Air Factor
4 unhealthy days expected this year, 6 days in 30 years
Provided by First Street
Historical weather
Severna Park, MD • 21146
Average low and high temperatures (°F)
38
23
43
28
60
39
69
49
74
56
84
66
88
72
81
64
78
62
69
48
58
40
44
30
Jan
Feb
Mar
Apr
May
Jun
Jul
Aug
Sep
Oct
Nov
Dec
Sun exposure
In this area, properties receive around 9.3 hours in
June and 4.6 hours in December, which is comparable to the
U.S. average for solar exposure.
9.3 hrs
4.6 hrs
JuneDecember
Provided by Shadowmap
Estimated sale price
$818,000 – $990,000
Reach more buyers when you sell with Redfin. Plus, you'll save $8,607 in fees.