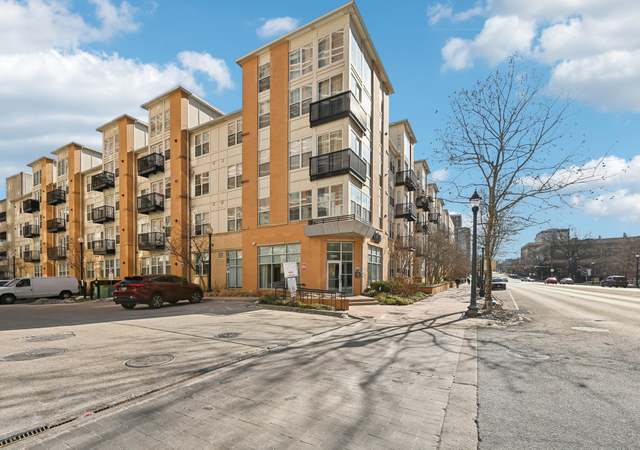
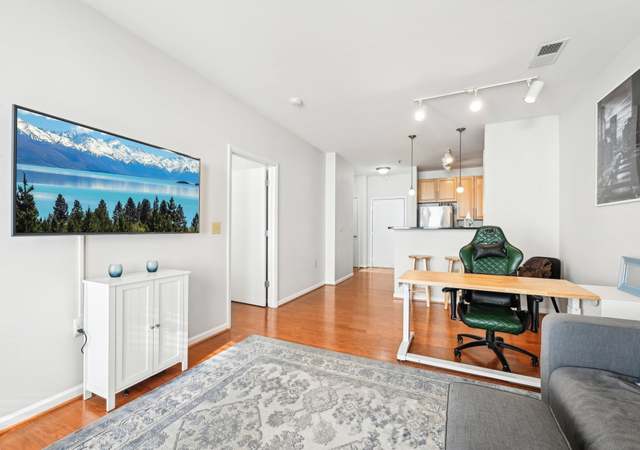

Welcome to urban living at its finest in this beautifully updated 1BED+DEN unit in Silver Spring with GARAGE PARKING + walking distance to Red line metro (upcoming Purple line) + balcony with stunning views from the top floor! Step inside this spacious 883 square foot residence and immediately appreciate the inviting open floor plan, perfect for both daily living and entertaining. Freshly installed new carpet enhances the contemporary feel, while copious natural light streams in through generous windows, illuminating every corner of unit with soaring 9 foot ceilings. Enjoy your morning coffee or an evening breeze on the charming private balcony, offering a peaceful retreat above the bustling city. The primary bedroom offers a spacious walk-in closet with shelving. The second bedroom/den is perfect for guests, office space, home gym and so much more. A large full bathroom with huge vanity also includes the in-unit washer/dryer. Beyond the unit, this 2005 built amenity-rich and pet-friendly building provides convenience at every turn. Forget the hassle of street parking with your included garage parking spot. No need to get a pricey gym membership. Head down to the incredible fitness center. A shared outdoor patio and lounge are perfect for gatherings. Location is key, and this condo boasts an unbeatable proximity to the Silver Spring Metro station, making commutes to DC and beyond incredibly easy. You're just steps away from downtown Silver Spring's eclectic mix of dining, shopping, and entertainment options. WalkScore of 94! Discover the perfect blend of comfort, style, and urban convenience. This unit is truly a gem!
*Taxable value of land and structures on it ("additions") is determined regularly by local assessors and does not affect market price.
Public record
Public record
Zoning
Beds
—
Baths
—
Stories
—
Lot width
—
Lot depth
—
Lot size
—
Year renovated
—
Sq. Ft.
883
Year built
2005
Style
Condo/Co-op
County
Montgomery County
APN
13 03518807
Parking Spaces
—
Basement
—
Accessible
—
HOA Dues
—
Garage
—
Features
—
Last updated by owner on Jul 18, 2026.
CR-3.0
DSS
Commercial Residential Zone - 3.0 FAR
The CR zone is intended for larger downtown, mixed-use, and pedestrian-oriented areas in close proximity to transit options such as Metro, light rail, and bus. Retail tenant gross floor area is not restricted.
Zone overlays
Downtown Silver Spring Overlay Zone
Permitted uses
Include but are not limited to:
Greenhouse / nursery
General retail
Restaurant
Housing-Single unit
Housing-Multiple units
Housing-Senior
Manufacturing
Hotel / motel
Mixed use
Office
Property details
Parking
Parking Information
Garage Features: Covered Parking, Garage Door Opener, Inside Access, Underground
# of Total Garage and Parking Spaces: 1
Has Garage
# of Garage Spaces: 1
Parking Garage - # of Spaces: 1
Parking Garage, Off Street
Interior
Bedroom Information
# of Bedrooms On Main Level: 1
Bathroom Information
# of Bathrooms (Full) On Main Level: 1
# of Bathrooms (Full): 1
Interior Information
Interior Features: Tub Shower, Breakfast Area, Carpet, CeilngFan(s), Combination Kitchen/Dining, Elevator, Floor Plan - Open, Kitchen - Gourmet, Walk-in Closet(s)
Living Area Sq.Ft. Source: Assessor
Basement Information
Basement: No
Exterior
Property Information
Total Below Grade Sq. Ft.: 0
Accessibility Features: Elevator, 36"+ wide Halls
Front Foot Fee Payment Frequency: Annually
Improvement Assessed Value: $220,500
Ownership Interest: Condominium
Year Built Source: Assessor
Building Information
Unit Building Type: Mid-Rise 5 - 8 Floors
Construction Materials: Brick, Combination
Other Structures: Above Grade, Below Grade
Pets Allowed: Yes
Pet Restrictions: Number Limit, Dogs OK, Cats OK
Structure Type: Penthouse
Lot Information
Tidal Water: No
Land Information
Land Assessed Value: $94,500
Above Grade Information
Finished Sq.Ft.: 883
Finished Sq.Ft. Source: Assessor
Below Grade Information
Unfinished Sq.Ft. Source: Assessor
Finished Sq.Ft. Source: Assessor
Financial
Tax Information
County Tax: $3,408
Tax Assessed Value: $298,333
Tax Year: 2024
Tax Annual Amount: $3,447
Assessments Information
Year Assessed: 2025
Utilities
Utilities Information
Central Air
Cooling Type: Central A/C
Cooling Fuel: Electric
Forced Air
Heating Fuel: Natural Gas
Hot Water: Natural Gas
Sewer Septic: Public Sewer
Water Source: Public
Location
Multi Unit Information
Washer/Dryer/Hook Up in Unit: Yes
Homeowners Association Information
Condo/Coop Fee: $575.75
Condo/Coop Fee Frequency: Monthly
HOA/Condo/Coop Fee Includes: Water, Trash, Snow Removal, Sewer, Reserve Funds, Parking Fee, Ext Bldg Maint, Lawn Care Front, Lawn Care Rear, Lawn Care Side, Lawn Maintenance, Management
HOA/Condo/Coop Amenities: Common Grounds, Elevator, Exercise Room, Fitness Center, Party Room
School Information
School District Name: MONTGOMERY COUNTY PUBLIC SCHOOLS
School District Source: Listing Agent
Location Information
Outside City Limits
Directions: north on Georgia, left on 410, right on Newell.
Entry Floor Number: 5
Public facts
Beds: —
Baths: —
Sq. Ft.: 883
Stories: —
Lot Size: —
Style: Condo/Co-op
Year Built: 2005
Year Renovated: —
County: Montgomery County
APN: 13 03518807
Home facts updated by county records on Jul 17, 2026
Downtown Silver Spring, MD, is known for its vibrant mix of shopping, dining, and entertainment options, including venues like The Fillmore and the AFI Silver Theatre. It also features a walkable urban center with Metro, events, festivals, and a...