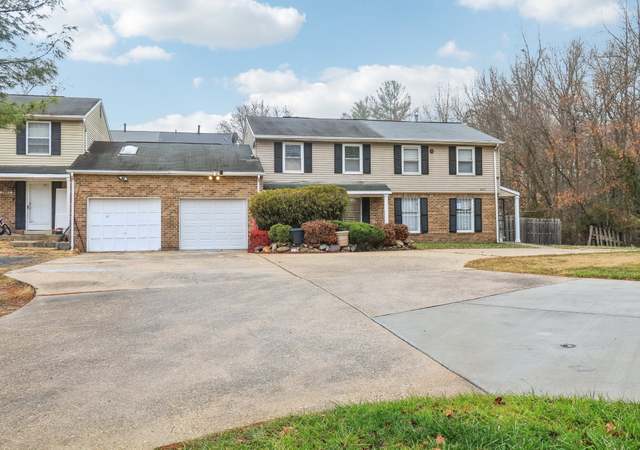
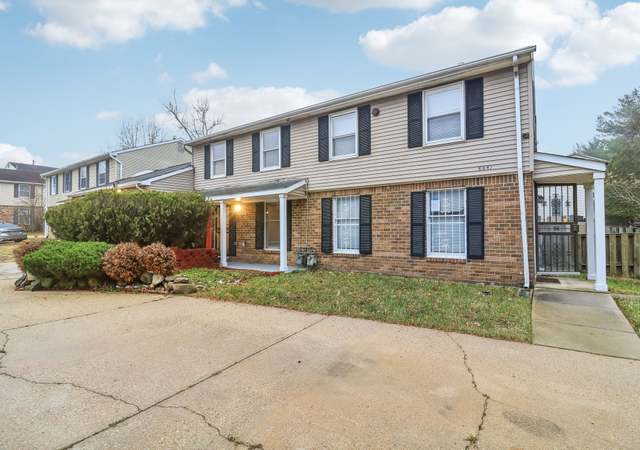
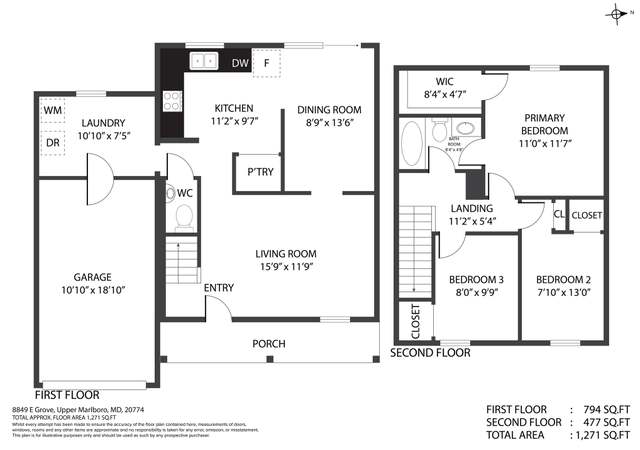
This charming two-bedroom, one-bathroom single-level condo is the perfect place to call home. The in-home washer and dryer are a huge convenience and will save you trips to the laundromat, and the built-in garage is a must-have for your vehicle security. The kitchen is a pass-through style, perfect for entertaining guests in the living and dining areas. This rental also features special touches such as fragrant, edible gardens with rosemary, lavender, and roses. The community is in the prosperous community of Westphalia and has easy access to the beltway and Joint Base.
TownhomeProperty Type
1977Year Built
$288Price/Sq.Ft.
$260/moHOA Dues
1 car garageParking
Listed by Yulonda Campbell• Samson Properties
•240-724-6550 (broker)
Bought with Non Member NON MEMBER• Non Subscribing Office
Est. $1,532 per month, based on comparable rentals
Sale and tax history for 3061 Chester Grove Rd
Sale History
Tax History
Date
Event
Price
BRIGHT MLS #MDPG2215828
Sep 30, 2026
Sold
$225,000
$288/sq ft
Aug 25, 2026
Price Changed
$225,000
$288/sq ft
Aug 19, 2026
Listed
$325,000
$417/sq ft
Aug 19, 2026
Listing Removed
—
BRIGHT MLS #MDPG2202792
May 29, 2026
Listing Removed
—
As the MLS and public records start to fill up, we'll list the details here.
Public record
Public record
Zoning
Beds
—
Baths
—
Stories
—
Lot width
—
Lot depth
—
Lot size
—
Year renovated
—
Sq. Ft.
—
Year built
—
Style
Townhouse
County
Prince George's County
APN
—
Parking Spaces
—
Basement
—
Accessible
—
HOA Dues
—
Garage
—
Features
—
Last updated by owner on Jul 10, 2023.
RMF-20
MIO
Residential, Multifamily-20 Zone
The purposes of the Residential, Multifamily-20 (RMF-20) Zone are: To provide suitable sites for high-density multifamily residential development; To provide for this type of development at locations recommended by an Area Master Plan or Sector Plan, or at other locations which are found to be suitable by the District Council; To support multifamily development at sites that are proximate to centers or are at appropriate locations along commercial corridors; and To ensure compatibility with surrounding lands.
Zone overlays
Military Installation Overlay Zone
Permitted uses
Include but are not limited to:
Bank
General retail
Retail-Grocery
Restaurant
Housing-Group
Housing-Multiple units
Housing-Senior
Mixed use
Office
Medical office
Property details
Parking
Parking Information
# of Attached Garage Spaces: 1
Garage Features: Built In
# of Total Garage and Parking Spaces: 1
Has Garage
# of Garage Spaces: 1
Attached Garage
Interior
Bedroom Information
# of Bedrooms On Main Level: 2
Bathroom Information
# of Bathrooms (Full) On Main Level: 1
# of Bathrooms (Full): 1
Interior Information
Living Area Sq.Ft. Source: Assessor
Basement Information
Basement: No
Exterior
Property Information
Property Manager Present
Total Below Grade Sq. Ft.: 0
Ownership Interest: Condominium
Property Condition: Very Good
Year Built Source: Estimated
Building Information
Construction Materials: Aluminum Siding
Foundation Details: Concrete Perimeter
Other Structures: Above Grade, Below Grade
Pets Allowed: Yes
Pet Restrictions: Breed Restrictions, Case by Case Basis
Structure Type: End of Row/Townhouse
Lot Information
Tidal Water: No
Above Grade Information
Finished Sq.Ft.: 780
Finished Sq.Ft. Source: Assessor
Financial
Tax Information
Tax Assessed Value: $200,000
Tax Year: 2025
Tax Annual Amount: $2,565
Utilities
Utilities Information
Central Air
Cooling Type: Central A/C
Cooling Fuel: Electric
Heat Pump(s)
Heating Fuel: Electric
Hot Water: Electric
Sewer Septic: Public Sewer
Water Source: Public
Location
Homeowners Association Information
Condo/Coop Fee: $260
Condo/Coop Fee Frequency: Monthly
HOA/Condo/Coop Fee Includes: All Ground Fee, Common Area Maintenance
School Information
School District Name: PRINCE GEORGE'S COUNTY PUBLIC SCHOOLS
Location Information
Outside City Limits
Directions: From 495 Take exit 11 A Turn left onto Westphalia Rd 0.7 mi Turn left onto Chester Grove Rd 0.3 mi Turn left at Chester Grove Terrace Your destination will be on the left
Public facts
Beds: —
Baths: —
Sq. Ft.: —
Stories: —
Lot Size: —
Style: Townhouse
Year Built: —
Year Renovated: —
County: Prince George's County
APN: —
Home facts updated by county records on Jul 10, 2023
Around this home
Schools
Arrowhead Elementary School
Public PreK-5 • Assigned • 0.9mi
7/10
Kettering Middle School
Public 6-8 • Assigned • 4.1mi
6/10
Dr. Henry A. Wise Jr. High School
Public 9-12 • Assigned • 3.6mi
3/10
Provided by GreatSchools
Climate risks
1/10 Flood Factor
Minimal risk of a flood reaching the building in the next 30 years
1/10 Fire Factor
Unlikely to be in a wildfire in next 30 years
7/10 Heat Factor
7 days above 103° expected this year, 16 days in 30 years
4/10 Wind Factor
24% chance of strong winds in next 30 years
3/10 Air Factor
2 unhealthy days expected this year, 3 days in 30 years
Provided by First Street
Historical weather
Upper Marlboro, MD • 20774
Average low and high temperatures (°F)
39
25
45
29
62
41
70
50
75
57
85
66
89
72
81
65
78
62
69
49
59
42
46
31
Jan
Feb
Mar
Apr
May
Jun
Jul
Aug
Sep
Oct
Nov
Dec
Sun exposure
83/ 100
Very good sunlight
Sunscore
This home receives average direct sun exposure in Upper Marlboro. There appears to be minimal shading by surrounding buildings, terrain, and vegetation.
8.7 hrs
4.9 hrs
JuneDecember
Provided by Shadowmap
Estimated sale price
$225,000 – $273,000
Reach more buyers when you sell with Redfin. Plus, you'll save $2,367 in fees.