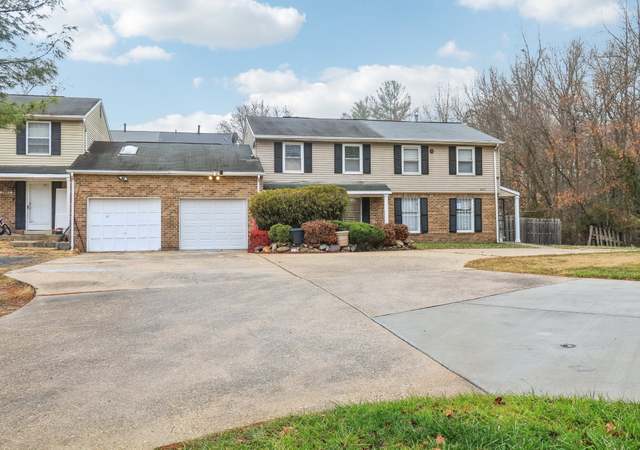
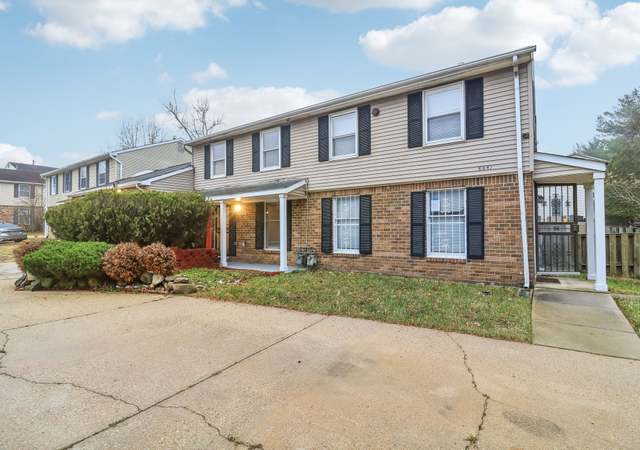
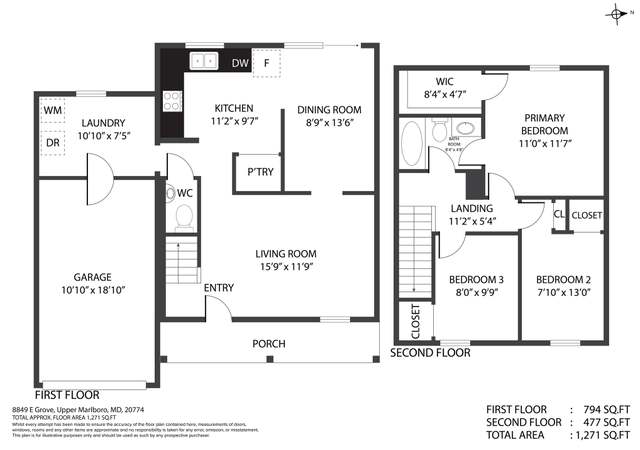
Welcome to Chester Grove, a beautiful condominium community in the sought-after Upper Marlboro. This is a two-bedroom, one-bath condo that features an open floor plan and a super spacious layout. The home offers a full kitchen, an in-unit full-size washer and dryer, plus a living and dining room combo. Garage and with a private driveway providing direct access to the home. It’s conveniently located near shopping and I-95/495, making it super easy to get to DC, Maryland, and Virginia. The monthly condo fee covers water, insurance, exterior maintenance, groundskeeping, trash, and snow removal—offering a low-maintenance lifestyle.
TownhomeProperty Type
1999Year Built
$283Price/Sq.Ft.
$260/moHOA Dues
1 garage spacesParking
Listed by Hilda Vidaurre• Fairfax Realty Select
•703-533-8660 (broker)
•tonilarios@fairfaxrealty.com (broker)
Bought with Unrepresented Unrepresented• Unrepresented
Est. $1,577 per month, based on comparable rentals
Redfin agents who toured
Cozy condo in a tucked away community.
6 months ago• May not reflect the current state of the home
DeLisa Gaines
Redfin Associate agent
Sale and tax history for 3345 Chester Grove Rd
Sale History
Tax History
Date
Event
Price
BRIGHTMLS #MDPG2184656
Mar 27, 2026
Rental Removed
$2,100
$2/sq ft
Feb 21, 2026
Listed for Rent
$2,100
$2/sq ft
BRIGHT MLS #MDPG2191318
Apr 23, 2026
Sold
$250,000
$283/sq ft
Mar 27, 2026
Pending
—
Feb 19, 2026
Listed
$250,000
$283/sq ft
As the MLS and public records start to fill up, we'll list the details here.
Public record
Public record
Zoning
Beds
—
Baths
—
Stories
—
Lot width
—
Lot depth
—
Lot size
—
Year renovated
—
Sq. Ft.
—
Year built
—
Style
Townhouse
County
Prince George's County
APN
—
Parking Spaces
—
Basement
—
Accessible
—
HOA Dues
—
Garage
—
Features
—
Last updated by owner on Feb 19, 2026.
RMF-20
MIO
Residential, Multifamily-20 Zone
The purposes of the Residential, Multifamily-20 (RMF-20) Zone are: To provide suitable sites for high-density multifamily residential development; To provide for this type of development at locations recommended by an Area Master Plan or Sector Plan, or at other locations which are found to be suitable by the District Council; To support multifamily development at sites that are proximate to centers or are at appropriate locations along commercial corridors; and To ensure compatibility with surrounding lands.
Zone overlays
Military Installation Overlay Zone
Permitted uses
Include but are not limited to:
Bank
General retail
Retail-Grocery
Restaurant
Housing-Group
Housing-Multiple units
Housing-Senior
Mixed use
Office
Medical office
Property details
Parking
Parking Information
# of Attached Garage Spaces: 1
Garage Features: Garage - Side Entry
# of Total Garage and Parking Spaces: 2
Has Garage
# of Garage Spaces: 1
Driveway - # of Spaces: 1
Attached Garage, Driveway
Interior
Bedroom Information
# of Bedrooms On 1st Upper Level: 2
Bathroom Information
# of Bathrooms (Full) On 1st Upper Level: 1
# of Bathrooms (Full) On All Upper Levels: 1
# of Bathrooms (Full): 1
Interior Information
Furnished
Living Area Sq.Ft. Source: Assessor
Room Information
# of Rooms: 2
Bedroom 2, Bathroom 1
Laundry Type: Has Laundry
Basement Information
Basement: No
Exterior
Property Information
Not Federal Flood Zone
Total Below Grade Sq. Ft.: 0
Accessibility Features: >84" Garage Door
Horse: Yes
Improvement Assessed Value: $140,000
Ownership Interest: Condominium
Property Condition: Good
Year Built Source: Assessor
Building Information
Construction Materials: Brick, Combination, Vinyl Siding
Foundation Details: Concrete Perimeter
Other Structures: Above Grade, Below Grade
Pets Allowed: Yes
Pet Restrictions: Case by Case Basis
Structure Type: End of Row/Townhouse
Building Winterized
Lot Information
Tidal Water: No
Land Information
Land Assessed Value: $60,000
Above Grade Information
Finished Sq.Ft.: 882
Finished Sq.Ft. Source: Assessor
Below Grade Information
Unfinished Sq.Ft. Source: Assessor
Finished Sq.Ft. Source: Assessor
Financial
Tax Information
County Tax: $1,920
Tax Assessed Value: $172,667
Tax Year: 2025
Tax Annual Amount: $2,565
Assessments Information
Year Assessed: 2025
Lease Information
Lease Considered: No
Utilities
Utilities Information
Central Air
Cooling Type: Central A/C
Cooling Fuel: Electric
Heat Pump(s)
Heating Fuel: Electric
Hot Water: Electric
Sewer Septic: Public Sewer
Water Source: Public
Location
Homeowners Association Information
Condo/Coop Fee: $260
Condo/Coop Fee Frequency: Monthly
HOA/Condo/Coop Fee Includes: Ext Bldg Maint, Lawn Maintenance, Management, Parking Fee, Sewer, Snow Removal, Trash, Water, Common Area Maintenance
HOA/Condo/Coop Amenities: Recreational Center
School Information
Elementary School: ARROWHEAD
Middle Or Junior School: KETTERING
High School: DR. HENRY A. WISE, JR.
School District Name: PRINCE GEORGE'S COUNTY PUBLIC SCHOOLS
Elementary School Source: 3rd Party
Middle School Source: Listing Agent
High School Source: 3rd Party
School District Source: 3rd Party
Location Information
Outside City Limits
Directions: Turn onto Chester Grove Road and make the first left. 3345 will be up ahead and on the right, park in front of garage #3345
Public facts
Beds: —
Baths: —
Sq. Ft.: —
Stories: —
Lot Size: —
Style: Townhouse
Year Built: —
Year Renovated: —
County: Prince George's County
APN: —
Home facts updated by county records on Feb 19, 2026
Around this home
Schools
Arrowhead Elementary School
Public PreK-5 • Assigned • 1.2mi
7/10
Kettering Middle School
Public 6-8 • Assigned • 4.3mi
6/10
Dr. Henry A. Wise Jr. High School
Public 9-12 • Assigned • 3.5mi
3/10
Provided by GreatSchools
Climate risks
1/10 Flood Factor
Minimal risk of a flood reaching the building in the next 30 years
1/10 Fire Factor
Unlikely to be in a wildfire in next 30 years
8/10 Heat Factor
7 days above 103° expected this year, 16 days in 30 years
5/10 Wind Factor
25% chance of strong winds in next 30 years
3/10 Air Factor
2 unhealthy days expected this year, 3 days in 30 years
Provided by First Street
Historical weather
Upper Marlboro, MD • 20774
Average low and high temperatures (°F)
39
25
45
29
62
41
70
50
75
57
85
66
88
73
81
65
78
62
69
49
59
42
46
31
Jan
Feb
Mar
Apr
May
Jun
Jul
Aug
Sep
Oct
Nov
Dec
Sun exposure
89/ 100
Very good sunlight
Sunscore
This home receives average direct sun exposure in Upper Marlboro. There appears to be minimal shading by surrounding buildings, terrain, and vegetation.
9 hrs
5.5 hrs
JuneDecember
Provided by Shadowmap
Estimated sale price
$269,000 – $326,000
Reach more buyers when you sell with Redfin. Plus, you'll save $2,829 in fees.