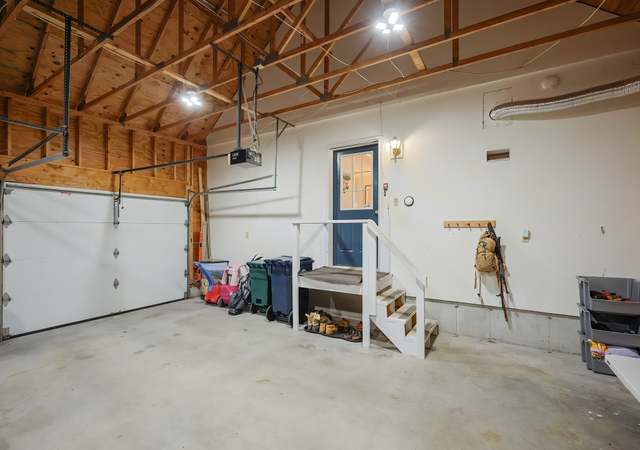
Stunning ocean views from every window! Offers outdoor shower, beach rights, irrigation system, steps to the University of New England, this is the perfect Maine retreat! Use all year around, or grow your income w/ weekly rentals! Septic design for a 3BR
*Taxable value of land and structures on it ("additions") is determined regularly by local assessors and does not affect market price.
Public record
Public record
Zoning
Beds
3
Baths
3
Stories
3
Lot width
—
Lot depth
—
Lot size
0.65 Acres
Year renovated
—
Sq. Ft.
2,509
Year built
1997
Style
Single Family Residential
County
York County
APN
162952
Parking Spaces
—
Basement
—
Accessible
—
HOA Dues
—
Garage
—
Features
—
Last updated by owner on Jul 30, 2026.
CR
LR
RP
Coastal Residential Zone
This zone was created to identify coastal areas with significant environmental or visual significance. The area is limited to single-family residential uses and some home offices under special circumstances. The zone is characterized by varying lot sizes dependent upon soil types.
Zone overlays
Limited Residential District
Resource Protection District
Permitted uses
Include but are not limited to:
Housing-Single unit
Property details
Parking
Parking / Garage Information
Parking Features: 1 - 4 Spaces, Gravel
Interior
Bathroom Information
# of Bathrooms (Full): 3
# of Bathrooms (Total Decimal): 3
# of Bathrooms (Total Integer): 3
Basement Information
Basement: Full, Bulkhead
Interior Features
Rooms Total: 7
1st Floor Bedroom, Bathtub, Storage
Flooring: Wood, Vinyl, Carpet
Washer, Refrigerator, Microwave, Electric Range, Dryer
Exterior
Exterior Features
Patio And Porch Features: Deck
Roof: Shingle
Fencing: Fenced
Building Information
Building Area Total: 2,509
Construction Materials: Clapboard, Wood Frame
Foundation Details: Concrete Perimeter
Property Information
Architectural Style: Contemporary
Property Sub Type: Single Family Residence
Above Grade Finished Area: 2,509
Accessibility Features: Level Entry
Lot Information
Scenic
Lot Size Acres: 0.65
Lot Size Source: Public Records
Lot Features: Well Landscaped, Open, Level, Near Golf Course, Neighborhood
WaterfrontYN: Yes
Water Body Name: Atlantic Ocean/HillsBch
Water Source: Public
Zoning: CR
Financial
Tax Information
Tax Annual Amount: $9,699
Tax Year: 2011
Utilities
Utility Information
Electric: Circuit Breakers
Sewer: Septic Tank, Private Sewer, Septic Design Available
Heating & Cooling
Has Heating
Heating: Zoned, Baseboard
Location
HOA Information
Has Association
Association Fee Frequency: Monthly
Pets Allowed: Other Restrictions
Location Information
UnparsedAddress: 138 Hills Beach Road, Biddeford, ME 04005
Public facts
Beds: 3
Baths: 3.0
Sq. Ft.: 2,509
Stories: 3.0
Lot Size: 0.65 acres
Style: Single Family Residential
Year Built: 1997
Year Renovated: —
County: York County
APN: 162952
Home facts updated by county records on Jul 30, 2026
Around this home
Schools
Biddeford Intermediate School
Public 3-4 • Assigned • 4.9mi
6/10
Biddeford Middle School
Public 5-7 • Assigned • 4.9mi
3/10
Biddeford High School
Public 8-12 • Assigned • 5.8mi
5/10
Provided by GreatSchools
Lifestyle
Provided by Walk Score and Local Logic
Climate risks
1/10 Flood Factor
Minimal risk of a flood reaching the building in the next 30 years
3/10 Fire Factor
0.31% chance of being in a wildfire in next 30 years
4/10 Heat Factor
7 days above 87° expected this year, 19 days in 30 years
6/10 Wind Factor
77% chance of strong winds in next 30 years
2/10 Air Factor
1 unhealthy days expected this year, 1 days in 30 years
Provided by First Street
Historical weather
Biddeford, ME • 04005
Average low and high temperatures (°F)
31
14
34
13
46
27
55
36
65
47
77
56
81
62
79
55
73
52
62
41
50
32
36
19
Jan
Feb
Mar
Apr
May
Jun
Jul
Aug
Sep
Oct
Nov
Dec
Sun exposure
In this area, properties receive around 8.6 hours in
June and 4.4 hours in December, placing it below the
U.S. average for solar exposure.
8.6 hrs
4.4 hrs
JuneDecember
Provided by Shadowmap
Estimated sale price
$1.54M – $1.86M
Reach more buyers when you sell with Redfin. Save up to $16,192 in fees.3 minutes to get started.
Get a free, detailed breakdown of how we calculated your estimate.