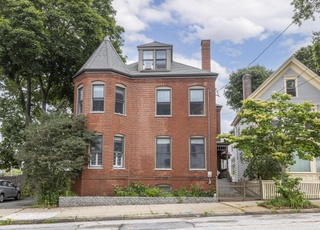
Nestled in the heart of Portland's vibrant West End this historic home has been lovingly and thoughtfully restored to bring the ease of modern living to your lifestyle while preserving all of the charm and character of yesteryear. Upscale light filled kitchen with beautiful Brazillian marble and contrasting granite counters complimented with elegant marble tile on the walls, 5 burner gas cooktop, built in double ovens and separate wine fridge - all come together to create a chef's delight! Gorgeous hardwood floors throughout, cathedral ceilings in the primary suite with large walk in shower, Jotul wood fireplace insert in the beautiful living room, second floor laundry, finished third floor living space, new windows, well insulated and full Natural Gas heating system along with heat pumps for cooling on all three floors! All this and so close to the Arts District, restaurants and performance venues. The property also has generous off street parking and a spacious and beautifully landscaped backyard, that begs the question, ''am I really in Maine's largest city?''!
Single-familyProperty Type
1820Year Built
4,356 sq ftLot Size
$447Est. Price/Sq.Ft.
2 spacesParking
Listed by Kelly Austin• Keller Williams Realty
Listed by Leanne Barschdorf Nichols• Keller Williams Realty
Bought with Elizabeth Porter• Portside Real Estate Group
Stunning Urban, Renovated Single Family Home in Portland's West End combines the Character of New England's past w/ the Modern Conveniences of Today w/ Off Street Parking and only steps to Arts District Restaurants and Performance Venues. This Historic Home built in 1820 was COMPLETELY Remodeled in 2012 + offers 3 Bedrooms, 3 Full Baths, Living Room w/ Jotul Wood Burning Fireplace, Expansive Dining Room w/ Yodel Gas Fireplace, Cook's Kitchen w/ Double Wall Ovens, 5 Burner Gas Cooktop, Brazilian Granite, Marble + Stainless Steel. Major Renovations include NEW Exterior Fiberglass Clapboards, Roof, Electrical Wiring, Plumbing including Sprinkler System, Natural Gas Lines, Custom Windows, On-Demand Boiler + On-Demand Hot Water Heater, Insulation, Whole House Water Filtration, 3 Mitsubishi Hyper Heat/AC pumps provide Cooling and Heating on All Three Floors, Paved Driveway w/ Parking for 2 Cars! Backyard is a Private Oasis w/ Organic Gardens, Fruit Trees, Stone Patio, + Tons of Perennials.
MREIS #1156498
Oct 6, 2014
Listed
$670,000
$234/sq ft
MREIS #1075601
Dec 3, 2012
Listed
$549,900
$192/sq ft
MREIS #1041546
Mar 6, 2012
Sold
$105,000
$37/sq ft
Year
Property tax
Land + Additions
Assessment*
2024
$13,700 (+4.2%)
$298,800 + $613,900
$912,700
2023
$13,152 (+5.9%)
$298,800 + $613,900
$912,700
2022
$12,422 (+4.8%)
$298,800 + $613,900
$912,700
2021
$11,856 (+65.7%)
$298,800 + $613,900
$912,700
2020
$7,156
$120,200 + $186,800
$307,000
2019
$7,156 (+3.7%)
$120,200 + $186,800
$307,000
2018
$6,901 (+3.8%)
$120,200 + $186,800
$307,000
2017
$6,647 (+2.6%)
$120,200 + $186,800
$307,000
2016
$6,481 (+2.3%)
$120,200 + $186,800
$307,000
2015
$6,333 (+3.1%)
$120,200 + $186,800
$307,000
2014
$6,140
$120,200 + $186,800
$307,000
Tax history for 116 Winter Street St
Year
Property tax
Land + Additions
Assessment*
2024
$13,700 (+4.2%)
$298,800 + $613,900
$912,700
2023
$13,152 (+5.9%)
$298,800 + $613,900
$912,700
2022
$12,422 (+4.8%)
$298,800 + $613,900
$912,700
2021
$11,856 (+65.7%)
$298,800 + $613,900
$912,700
2020
$7,156
$120,200 + $186,800
$307,000
2019
$7,156 (+3.7%)
$120,200 + $186,800
$307,000
2018
$6,901 (+3.8%)
$120,200 + $186,800
$307,000
2017
$6,647 (+2.6%)
$120,200 + $186,800
$307,000
2016
$6,481 (+2.3%)
$120,200 + $186,800
$307,000
2015
$6,333 (+3.1%)
$120,200 + $186,800
$307,000
2014
$6,140
$120,200 + $186,800
$307,000
*Taxable value of land and structures on it ("additions") is determined regularly by local assessors and does not affect market price.
Public record
Public record
Zoning
Permits
Beds
4
Baths
3
Stories
2
Lot width
—
Lot depth
—
Lot size
4,356
Year renovated
—
Sq. Ft.
2,868
Year built
1820
Style
Single Family Residential
County
Cumberland County
APN
113577
Parking Spaces
2
Basement
Yes
Accessible
No
HOA Dues
—
Garage
No
Features
Green, Waterfront
Last updated by owner on Aug 12, 2024.
R6
Residential
To set aside areas on the peninsula for housing characterized primarily by multi-family dwellings at a high density providing a wide range of housing for differing types of households; to conserve the existing housing stock and residential character of neighborhoods by controlling the scale and external impacts of professional offices and other nonresidential uses; and to encourage new housing development consistent with the compact lot development pattern typically found on the peninsula.
Permitted uses
Include but are not limited to:
Housing-Single unit
Housing-Multiple units
Housing-Other
Bed & breakfast
Lodging & hospitality-Other
Cemetery
Park & open space
Nov 16, 2025 • Final
Electrical
Electrical
Sep 3, 2023 • Final
Hvac
Install a Mitsubishi three-zone heat pump system.
HVAC
Permit history is from public records and may be incomplete or inaccurate. Redfin and its agents make no representations about the property condition or permit status. Buyers should independently verify all information.
Property details
Parking
Parking Information
Parking Features: 1 - 4 Spaces, Paved, On Site, Off Street
Interior
Virtual Tour
Bathroom Information
# of Baths (Full): 3
Room 1 Information
Type: Bonus Room
Level: Third
Room 2 Information
Type: Living Room
Level: First
Features: Wood-Burning Fireplace
Room 3 Information
Type: Primary Bedroom
Level: Second
Features: Closet, Full Bath, Separate Shower, Soaking Tub, Suite, Vaulted Ceiling(s)
Lot Features: Well Landscaped, Level, Sidewalks, Historic District, Intown, Near Shopping, Near Turnpike/Interstate, Neighborhood, Near Public Transit, Near Railroad
Road Surface Type: Paved
Zoning: R6
Financial
Tax Information
Annual Tax Amount: $7,156.17
Tax Year: 2020
Utilities
Utility Information
Has Heating
Heating: Radiator, Hot Water, Heat Pump, Direct Vent Furnace
Has Cooling
Cooling: Heat Pump
Electric: Circuit Breakers
Sewer: Public Sewer
Water Source: Public
Water Heater: On Demand
Location
HOA Information
Pets Allowed: No Restrictions
Location Information
Unparsed Address: 116 Winter Street Street, Portland, ME 04102
Directions: From State Street take a right onto Spring Street. First right onto Winter Street to #116 on the left.
Public facts
Beds: 4
Baths: 3.0
Sq. Ft.: 2,868
Stories: 2.0
Parking Spaces: 2
Basement: Yes
Accessible: No
Lot Size: 4,356 square feet
Style: Single Family Residential
Year Built: 1820
Year Renovated: —
County: Cumberland County
APN: 113577
HOA Dues: —
Garage: No
Features: Green, Waterfront
Home facts updated by owner on Aug 12, 2024
Around this home
Schools
Howard C Reiche Community School
Public PreK-5 • Assigned • 0.1mi
3/10
Deering High School
Public 9-12 • Assigned • 2.0mi
2/10
Provided by GreatSchools
Lifestyle
Provided by Walk Score and Local Logic
Climate risks
1/10 Flood Factor
Minimal risk of a flood reaching the building in the next 30 years
1/10 Fire Factor
Unlikely to be in a wildfire in next 30 years
5/10 Heat Factor
7 days above 88° expected this year, 18 days in 30 years
6/10 Wind Factor
64% chance of strong winds in next 30 years
2/10 Air Factor
1 unhealthy days expected this year, 1 days in 30 years
Provided by First Street
Historical weather
Portland, ME • 04102
Average low and high temperatures (°F)
30
17
33
16
44
29
53
37
63
48
75
58
80
64
78
59
72
54
61
44
50
34
35
21
Jan
Feb
Mar
Apr
May
Jun
Jul
Aug
Sep
Oct
Nov
Dec
Sun exposure
In this area, properties receive around 8.5 hours in
June and 4.3 hours in December, placing it below the
U.S. average for solar exposure.
8.5 hrs
4.3 hrs
JuneDecember
Provided by Shadowmap
Estimated sale price
$1.22M – $1.47M
Reach more buyers when you sell with Redfin. Save up to $12,808 in fees.3 minutes to get started.
Get a free, detailed breakdown of how we calculated your estimate.