26% of homes accept an offer within a week. Tour it before it's gone!
Tomorrow:
About this home
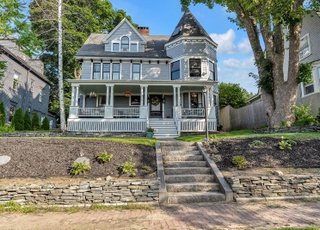
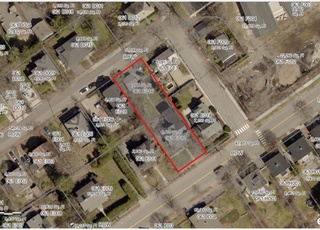
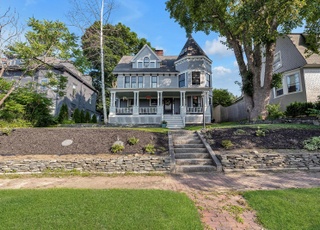
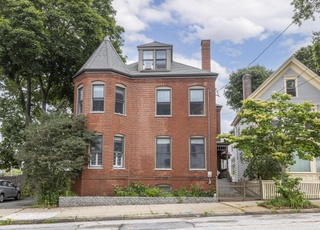
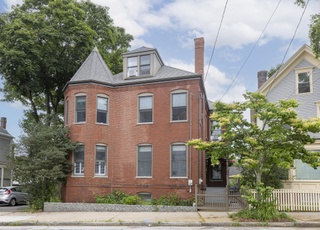
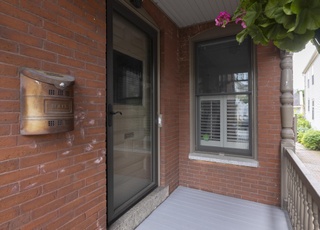
One of Portland's most historic homes, the Samuel Spring House, was designed by noted architect Charles A. Alexander in 1855 and is currently featured in Portland Magazine's Summer 2026 Guide in the monthly ''Talking Walls'' article. Owned by the same family since 1965, it offers over 6,000 square feet of living space and is ready to be restored to its original splendor. Touring the mansion reveals untouched original details throughout, from staircases, plaster moldings and medallions, to wood floors, doorknobs, mantels, and gas chandeliers converted to electric. The grand staircase greets you upon entry, with formal parlors on either side of the main hall, the left leading to a back parlor. A large formal dining room features a walk-in china closet and remarkable corner sink, while the rear holds a butler's pantry and kitchen complete with the original call bells. The second floor offers five generous bedrooms, a large flex room, and two baths, while the third floor includes a bedroom, bath, attic space, and a spiral staircase leading to the widow's walk with views of the Fore River and glimpses of Casco Bay. Set on a corner lot with an impressive granite and iron spindle fence, this home is steeped in Portland history and waiting to be cherished once again. Portland Magazine article in attachments.
Western Promenade, located between the West End and Parkside, is a historic and residential Portland neighborhood with a bluff-top park and sweeping harbor-and-mountain views. The neighborhood’s character concentrates along the Western Promenade itself, where the tree-lined promenade meets the overlook and walkers, runners, and dog-leash strolls set the daily rhythm. Brick and clapboard Victorians, stately apartment buildings, and pocket gardens define the streetscape. The Portland Museum of Art and the Maine College of Art & Design add a gallery-and-studio current nearby. At the International Cryptozoology Museum, curiosity becomes a local pastime. Deering Oaks Park and the Arts District keep the calendar full without changing the quiet tone.
Provided by Walk Score and Local Logic
Offer insights
300 Danforth St · $1,850,000
$1.85M and above
75% chance or better to win
Why $1.85M+ is a strong offer
DAYS ON MARKET
54 days
The average home goes pending in 26 days.
SALE-TO-LIST
101.1%
Most homes are selling 1% above list price.
About offer insights
Property details
Interior
Exterior
Finance
Kitchen
Bathroom
Bedroom
Living
Dining
Interior features
Bathtub
Pantry
Cable ready
Internet access available
Full walk-out basement with interior entry
Bedrooms
Six bedrooms (bedroom 1 on second level; bedrooms 2–5 on second level; bedroom 6 on third level)
Bathrooms
Three full bathrooms
Two half bathrooms
Kitchen
Kitchen on first level
Pantry
Laundry & utility
Washer hookup
Flooring
Wood floors
Heating & cooling
Steam radiator heating
Exterior features
Porch
Corner lot in a historic district
Intown location near shopping, town amenities, turnpike/interstate and public transit
Sidewalks
Home design
Single family residence
Built in 1855
Located in the West End subdivision
Zoning: RN2
Parking
Attached 2-car garage with direct entry to the home
Paved parking with 1–4 spaces
Construction
Masonry and brick construction
Stone foundation
Slate roof
Utilities
Public water
Public sewer
Electric with fuses
Gas water heater
HOA & community
Pets allowed with other restrictions
Electricity and solar
View estimated energy costs and solar savings for this home
As the MLS and public records start to fill up, we'll list the details here.
Public record
Public record
Zoning
Beds
—
Baths
—
Stories
—
Lot width
—
Lot depth
—
Lot size
—
Year renovated
—
Finished Sq. Ft.
—
Unfinished Sq. Ft.
—
Total Sq. Ft.
—
Year built
—
Style
Single Family Residential
County
Cumberland County
APN
300DanforthStPortland04102
Parking Spaces
—
Basement
—
Accessible
—
HOA Dues
—
Garage
—
Features
—
Last updated by owner on Jul 8, 2026.
R4
Residential
To preserve the unique character of the Western Promenade area of the city by controlling residential conversions and by allowing the continued mix of single-family, two-family, and low-rise multi-family dwellings and other compatible development at medium densities.
Climate risks
1/10 Flood Factor
Minimal risk of a flood reaching the building in the next 30 years
1/10 Fire Factor
Unlikely to be in a wildfire in next 30 years
4/10 Heat Factor
7 days above 87° expected this year, 18 days in 30 years
6/10 Wind Factor
66% chance of strong winds in next 30 years
2/10 Air Factor
1 unhealthy days expected this year, 2 days in 30 years
Provided by First Street
Historical weather
Portland, ME • 04102
Average low and high temperatures (°F)
30
17
33
16
44
29
53
37
63
48
75
58
80
64
77
60
72
54
61
44
50
34
35
21
Jan
Feb
Mar
Apr
May
Jun
Jul
Aug
Sep
Oct
Nov
Dec
Sun exposure
86/ 100
Very good sunlight
Sunscore
There appears to be minimal shading by surrounding buildings, terrain, and vegetation.
9.2 hrs
4.7 hrs
JuneDecember
Provided by Shadowmap
Redfin Estimate for 300 Danforth St
$1,776,326
$74K under list price of $1.85M
Nearby comparable homes
The Redfin Estimate uses 6 recent nearby sales, priced between $1.2M to $2.7M.