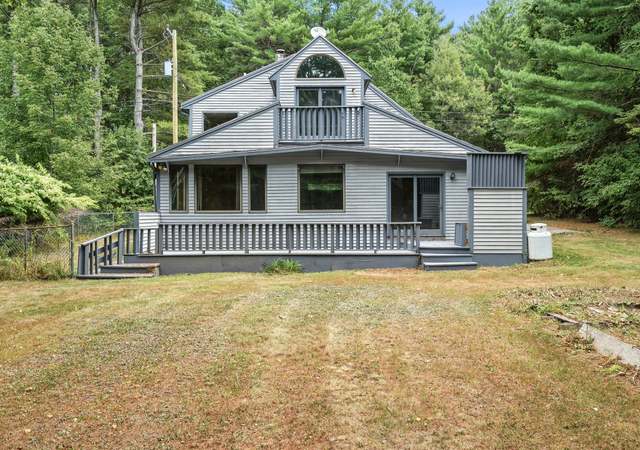

This home will be completed in the next two weeks! Portlands Modern Two Story Farmhouse with a two car garage. The builder can also finish the basement for an extra charge. Full plans available with more information. The tax amount is just for the land.
Single-familyProperty Type
2026Year Built
0.3 acresLot Size
$398Est. Price/Sq.Ft.
2 car garageParking
Listed by Keith Kennedy• Berkshire Hathaway HomeServices Northeast Real Estate
Bought with Jonathan Safford• Better Homes & Gardens Real Estate/The Masiello Group
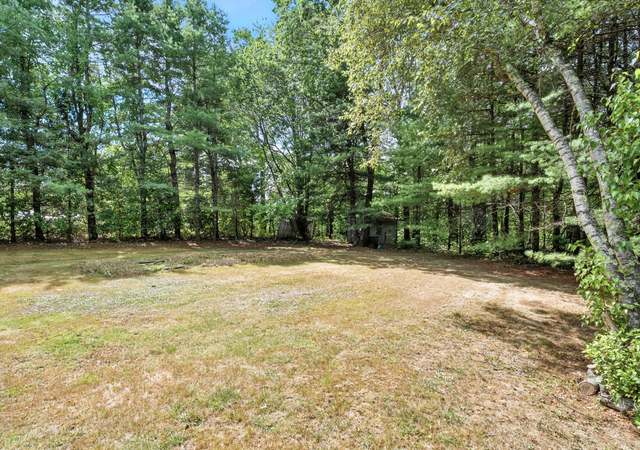
New year, New home! Perfect sized lot to build your dream home. Surveyed with public water and public sewer. Close to schools, shopping, I95 and all of the wonderful amenities that Portland has to offer! Dreams really do come true!!
MREIS #1430115
Aug 21, 2019
Listed
$85,000
$42/sq ft
Year
Property tax
Land + Additions
Assessment*
2024
$1,022 (+4.2%)
$68,100
2023
$981 (+5.8%)
$68,100
2022
$927 (+4.7%)
$68,100
2021
$885 (−44.2%)
$68,100
2020
$1,587
$68,100
2019
$1,587 (+3.7%)
$68,100
2018
$1,531 (−1.4%)
$68,100
2017
$1,552
$71,700
Tax history for 79 Beverly St
Year
Property tax
Land + Additions
Assessment*
2024
$1,022 (+4.2%)
$68,100
2023
$981 (+5.8%)
$68,100
2022
$927 (+4.7%)
$68,100
2021
$885 (−44.2%)
$68,100
2020
$1,587
$68,100
2019
$1,587 (+3.7%)
$68,100
2018
$1,531 (−1.4%)
$68,100
2017
$1,552
$71,700
*Taxable value of land and structures on it ("additions") is determined regularly by local assessors and does not affect market price.
Public record
Public record
Permits
Beds
—
Baths
—
Stories
—
Lot width
—
Lot depth
—
Lot size
0.3 Acres
Year renovated
—
Sq. Ft.
—
Year built
—
Style
Vacant Land
County
Cumberland County
APN
127828
Parking Spaces
—
Basement
—
Accessible
—
HOA Dues
—
Garage
—
Features
—
Last updated by owner on Jul 27, 2026.
May 11, 2026 • Final
New single family
New construction
Mar 3, 2026 • Final
Electrical
Electrical
Permit history is from public records and may be incomplete or inaccurate. Redfin and its agents make no representations about the property condition or permit status. Buyers should independently verify all information.
Property details
Parking
Parking Information
Has Garage
Attached Garage: Yes
# of Garage Spaces: 2
Parking Features: Paved, 1 - 4 Spaces
Vehicle Storage: 2 Car, Attached, Auto Door Opener
Interior
Bathroom Information
# of Baths (1/2): 1
# of Baths (Full): 2
Room 1 Information
Type: Dining Room
Length (Ft.): 11
Width (Ft.): 11
Level: First
Features: Dining Area, Informal
Room 2 Information
Type: Bedroom 2
Length (Ft.): 11
Width (Ft.): 10
Level: Second
Features: Closet
Room 3 Information
Type: Kitchen
Length (Ft.): 18
Width (Ft.): 13
Level: First
Features: Pantry
Room 4 Information
Type: Bedroom 1
Length (Ft.): 16
Width (Ft.): 13
Level: Second
Features: Closet, Double Vanity, Full Bath, Separate Shower, Soaking Tub, Suite, Walk-In Closet(s)
Cooktop, Dishwasher, Microwave, Electric Range, Refrigerator
Accessibility Features: 32 - 36 Inch Doors, Level Entry
Window Features: Double-Pane Windows
Flooring: Wood
Laundry Information
Laundry Features: Washer Hookup
Fireplace Information
# of Fireplaces: 1
Has Fireplace
Exterior
Building Information
Construction Materials: Wood Frame, Vinyl Siding
Roof: Shingle
Total Building Area (Sq. Ft.): 2,017
Building Area Source: Builder
Exterior Features
Patio & Porch Features: Deck, Porch
Property Information
Property Sub Type: Single Family Residence
Year Built: 2026
Above-Grade Finished Area (Sq. Ft.): 2,017
Levels: Multi-Level
Green Energy Efficient: Water Heater, LED Light Fixtures, Thermostat
Lot Information
Lot Size (Sq. Ft.): $13,068
Lot Size (Acres): 0.3
Lot Size Source: Seller
Lot Features: Near Shopping, Near Turnpike/Interstate, Near Town, Neighborhood, Shopping Mall, Subdivided, Suburban, Wooded, Near Public Transit
Road Surface Type: Paved
Zoning: R2
Financial
Tax Information
Annual Tax Amount: $1,022
Tax Year: 2024
Utilities
Utility Information
Has Heating
Heating: Forced Air
Electric: Circuit Breakers
Sewer: Public Sewer
Water Source: Public
Water Heater: Electric
Location
School Information
High School District: Portland Public Schools
Location Information
Unparsed Address: 79 Beverly Street, Portland, ME 04103
Directions: Outer Forest Ave to right on Stuart St then a right on Lynn St left onto Milton St right onto Saugus St then left on Beverly St and lot is on the right.
Public facts
Beds: —
Baths: —
Sq. Ft.: —
Stories: —
Lot Size: 0.3 acres
Style: Vacant Land
Year Built: —
Year Renovated: —
County: Cumberland County
APN: 127828
Home facts updated by county records on Jul 27, 2026
Around this home
Schools
Gerald E Talbot Community School
Public PreK-5 • Assigned • 0.5mi
3/10
Lincoln Middle School
Public 6-8 • Assigned • 1.9mi
6/10
Casco Bay High School
Public 9-12 • Assigned • 0.7mi
5/10
Provided by GreatSchools
Lifestyle
Provided by Walk Score and Local Logic
Climate risks
1/10 Flood Factor
Minimal risk of a flood reaching the building in the next 30 years
1/10 Fire Factor
Unlikely to be in a wildfire in next 30 years
4/10 Heat Factor
7 days above 88° expected this year, 17 days in 30 years
6/10 Wind Factor
59% chance of strong winds in next 30 years
2/10 Air Factor
1 unhealthy days expected this year, 1 days in 30 years
Provided by First Street
Historical weather
Portland, ME • 04103
Average low and high temperatures (°F)
30
16
33
15
44
28
53
37
64
48
76
57
81
63
78
58
72
54
62
43
49
33
35
20
Jan
Feb
Mar
Apr
May
Jun
Jul
Aug
Sep
Oct
Nov
Dec
Sun exposure
In this area, properties receive around 8.4 hours in
June and 4.2 hours in December, placing it below the
U.S. average for solar exposure.
8.4 hrs
4.2 hrs
JuneDecember
Provided by Shadowmap
Estimated sale price
$762,000 – $923,000
Sell confidently with a local market expert in Portland. 3 minutes to get started.