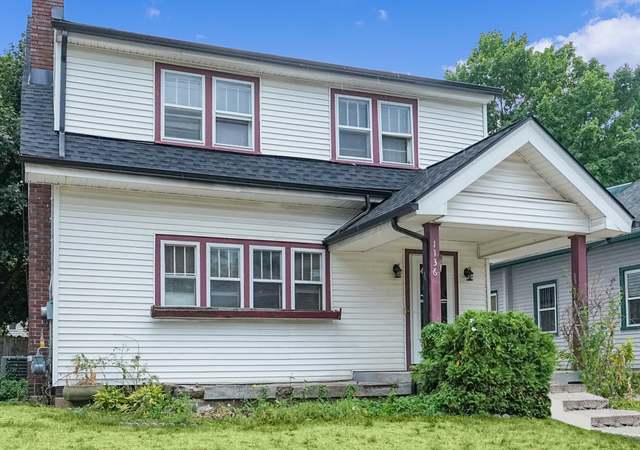
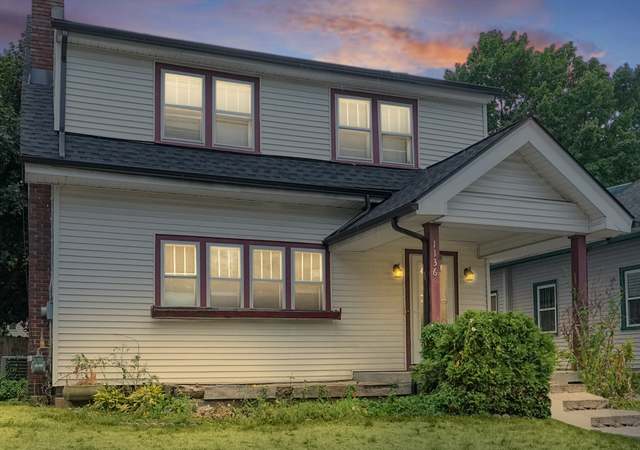
Location, location, location! Nestled in the highly sought-after Ottawa Hills neighborhood, this charming 3-bedroom, 1.5-bath home is just one block from Grand Rapids Christian elementary school and Pontiac Field and playground, with convenient access to Eastown and East Grand Rapids. Filled with natural light, the home features original hardwood floors, a living room with fireplace, sunroom, dining room, and an updated kitchen with butcher block countertops, newer appliances, and a cozy breakfast nook. Upstairs offers three bedrooms, an office, and a spacious primary bedroom with a walk-in closet. Enjoy a shaded, fenced backyard with mature trees and a 2-car garage. Recent improvements include a new furnace (2025), laundry appliances and utility sink (2025), painted basement floor (2025), interior paint (2024), water heater (2024), A/C (2023), and roof (2018), providing peace of mind for years to come.
Single-familyProperty Type
1926Year Built
6,403 sq ftLot Size
$306Price/Sq.Ft.
2 car garageParking
Listed by Kyle Visser• ReSIDE Grand Rapids
Bought with Kellie Kalish• Five Star Real Estate (Eastown)
Est. $2,106 per month, based on comparable rentals
Sale and tax history for 1415 Fisk Rd SE
Sale History
Tax History
Date
Event
Price
REALCOMP #65026028393
Jul 8, 2026
Sold
$515,000
$306/sq ft
Jun 14, 2026
Pending
—
Jun 10, 2026
Listed
$499,000
$296/sq ft
SW Michigan MLS #26028393
Jul 8, 2026
Sold
$515,000
$306/sq ft
Jun 12, 2026
Pending
—
Jun 10, 2026
Listed
$499,000
$296/sq ft
MiRealSource-MiMLS #70538078
Jul 8, 2026
Sold
$515,000
$306/sq ft
Jun 12, 2026
Pending
—
Jun 10, 2026
Listed
$499,000
$296/sq ft
Location, location, location! Nestled in the highly sought-after Ottawa Hills neighborhood, this charming 3-bedroom, 1.5-bath home is just one block from Grand Rapids Christian elementary school and Pontiac Field and playground, with convenient access to Eastown and East Grand Rapids. Filled with natural light, the home features original hardwood floors, a living room with fireplace, sunroom, dining room, and an updated kitchen with butcher block countertops, newer appliances, and a cozy breakfast nook. Upstairs offers three bedrooms, an office, and a spacious primary bedroom with a walk-in closet. Enjoy a shaded, fenced backyard with mature trees and a 2-car garage. Recent improvements include a new furnace (2025), laundry appliances and utility sink (2025), painted basement floor (2025), interior paint (2024), water heater (2024), A/C (2023), and roof (2018), providing peace of mind for years to come.
Greater Lansing AoR #275726
Oct 2, 2023
Sold
$432,500
$257/sq ft
Sep 19, 2023
Pending
—
Sep 1, 2023
Listed
$425,000
$252/sq ft
REALCOMP #630000275726
Sep 1, 2023
Listed
$425,000
$252/sq ft
SW Michigan MLS #21102291
Sep 23, 2021
Sold
$343,000
$204/sq ft
Aug 31, 2021
Pending
—
Aug 25, 2021
Listed
$269,900
$160/sq ft
REALCOMP #65021102291
Sep 23, 2021
Sold
$343,000
$204/sq ft
Aug 31, 2021
Pending
—
Aug 25, 2021
Listed
$269,900
$160/sq ft
Greater Lansing AoR #70225435
Sep 23, 2021
Sold
$343,000
$204/sq ft
Aug 23, 2021
Listed
$269,900
$160/sq ft
Aug 23, 2021
Listed
$269,900
$160/sq ft
SW Michigan MLS #3197585
Jan 27, 2015
Listing Removed
—
Jul 5, 1989
Listed
$75,900
$45/sq ft
REALCOMP #65003197585
Jul 5, 1989
Listed
$75,900
$45/sq ft
SW Michigan MLS #3196347
May 30, 1989
Listed
$75,900
$45/sq ft
REALCOMP #65003196347
May 30, 1989
Listed
$75,900
$45/sq ft
Year
Property tax
Land + Additions
Assessment*
2025
$6,688 (+2.4%)
2024
$6,530 (+36.8%)
2023
$4,773 (+5.6%)
2022
$4,519 (+72.6%)
2021
$2,618 (−1.4%)
2020
$2,655 (+1.3%)
2019
$2,622 (+3.6%)
2018
$2,532 (+2.7%)
2017
$2,465 (−1.2%)
2016
$2,494 (+7.5%)
2015
$2,319 (+2.5%)
2014
$2,262 (+5.5%)
2013
$2,144
Public record
Public record
Zoning
Permits
Beds
3
Baths
1.5
Stories
2
Lot width
51 ft.
Lot depth
126 ft.
Lot size
6,403 Sq. Ft.
Year renovated
—
Sq. Ft.
1,684
Year built
1926
Style
Single Family Residential
County
Kent County
APN
41-14-32-476-021
Parking Spaces
—
Basement
—
Accessible
—
HOA Dues
—
Garage
—
Features
—
Last updated by owner on Sep 2, 2026.
TN-LDR
Traditional Neighborhood-Low-Density Residential District
The TN-LDR District is intended to protect established development patterns, consisting predominantly of medium-low density residential development in the form of detached single-family houses and two-family dwellings sited on individual lots. Pockets of medium- to high-density residential development are generally found along transit routes, near to business districts and along major streets. The redevelopment of sites shall remain consistent with this pattern of development.
Permitted uses
Include but are not limited to:
Housing-Single unit
Housing-Senior
Infrastructure
Library
Golf related
Communications tower
Cemetery
Park & open space
Oct 23, 2025 • Final
Mechanical permit - 1-2 family
Replace the existing air conditioning unit.
HVAC
Oct 21, 2025 • Final
Mechanical permit - 1-2 family
Replace the furnace in a residential building.
HVAC
Permit history is from public records and may be incomplete or inaccurate. Redfin and its agents make no representations about the property condition or permit status. Buyers should independently verify all information.
Property details
Parking
Parking Information
Parking Features: Detached
Garage Information
Garage Spaces: 2
Has Garage
No Attached Garage
Interior
Bathroom Information
# of Full Bathrooms: 1
# of Half Bathrooms: 1
Heating & Cooling
Has Heating
Has Cooling
Heating: Forced Air
Interior Features
Interior Features: Garage Door Opener, Eat-in Kitchen