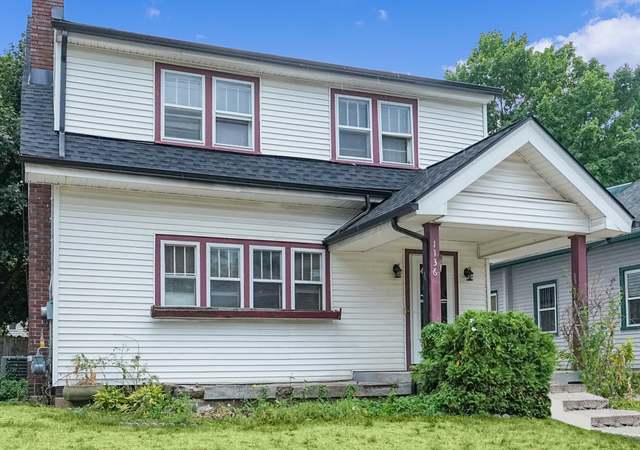
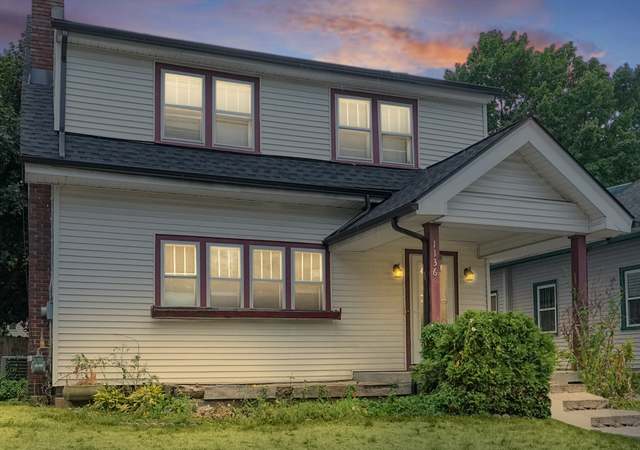
(Sellers direct Listing Agent to hold all offers until 5/2 @ 9am) Quietly tucked away & located in one of Grand Rapids' most coveted neighborhoods (Ottawa Hills) sits this stunningly renovated 4 bed, 2.5 bath home! Have you been looking for a perfectly cared-for home with all of the charm you would hope for from a 1920's built home? This home truly feels like a new build & has to be seen to be fully appreciated! The main floor boasts a gorgeously remodeled kitchen with Sub Zero fridge, Wolf stove, & marble countertops, family room with custom-built bookshelves & wood-burning fireplace, formal dining room, sun room den, foyer, & half bath. Head upstairs to discover the primary bedroom & jaw-dropping primary bathroom with custom-made tile & heated floors, jetted soaker tub, walk-in shower, & a walk-in closet with washer & dryer & soaking sink. The rest of the upstairs includes 3 more bedrooms, & a beautifully remodeled full bath with custom-made tile & marble countertops. Downstairs you will find a living room & an expansive storage & mechanical room with another washer & dryer. Need more to love? How about the fully fenced-in backyard, underground sprinkling, & the peace of mind knowing that absolutely nothing needs to be done to this home! Please see the attached comprehensive list of upgrades!
Single-familyProperty Type
1927Year Built
5,401 sq ftLot Size
$249Est. Price/Sq.Ft.
2 car garageParking
Listed by Dustin Anderson• Five Star Real Estate (Grandv)
(Sellers direct Listing Agent to hold all offers until 5/2 @ 9am) Quietly tucked away & located in one of Grand Rapids' most coveted neighborhoods (Ottawa Hills) sits this stunningly renovated 4 bed, 2.5 bath home! Have you been looking for a perfectly cared-for home with all of the charm you would hope for from a 1920's built home? This home truly feels like a new build & has to be seen to be fully appreciated! The main floor boasts a gorgeously remodeled kitchen with Sub Zero fridge, Wolf stove, & marble countertops, family room with custom-built bookshelves & wood-burning fireplace, formal dining room, sun room den, foyer, & half bath. Head upstairs to discover the primary bedroom & jaw-dropping primary bathroom with custom-made tile & heated floors, jetted soaker tub, walk-in shower,
REALCOMP #65023012896
Jun 7, 2023
Sold
$632,000
$234/sq ft
May 3, 2023
Pending
—
Apr 27, 2023
Listed
$629,900
$233/sq ft
(Sellers direct Listing Agent to hold all offers until 5/2 @ 9am) Quietly tucked away & located in one of Grand Rapids' most coveted neighborhoods (Ottawa Hills) sits this stunningly renovated 4 bed, 2.5 bath home! Have you been looking for a perfectly cared-for home with all of the charm you would hope for from a 1920's built home? This home truly feels like a new build & has to be seen to be fully appreciated! The main floor boasts a gorgeously remodeled kitchen with Sub Zero fridge, Wolf stove, & marble countertops, family room with custom-built bookshelves & wood-burning fireplace, formal dining room, sun room den, foyer, & half bath. Head upstairs to discover the primary bedroom & jaw-dropping primary bathroom with custom-made tile & heated floors, jetted soaker tub, walk-in shower, & a walk-in closet with washer & dryer & soaking sink. The rest of the upstairs includes 3 more bedrooms, & a beautifully remodeled full bath with custom-made tile & marble countertops. Downstairs you will find a living room & an expansive storage & mechanical room with another washer & dryer. Need more to love? How about the fully fenced-in backyard, underground sprinkling, & the peace of mind knowing that absolutely nothing needs to be done to this home! Please see the attached comprehensive list of upgrades!
Public Records
May 7, 2019
Sold
$286,000
$106/sq ft
SW Michigan MLS #16027617
Jul 29, 2016
Sold
$282,000
$104/sq ft
Jun 6, 2016
Pending
—
Jun 4, 2016
Listed
$269,000
$100/sq ft
REALCOMP #65016027617
Jul 29, 2016
Sold
$282,000
$104/sq ft
Jun 4, 2016
Listed
$269,000
$100/sq ft
SW Michigan MLS #3400243
Jun 30, 2000
Sold
$149,000
$55/sq ft
Apr 5, 2000
Listed
$159,900
$59/sq ft
REALCOMP #65003400243
Jun 30, 2000
Sold
$149,000
$55/sq ft
Apr 5, 2000
Listed
$159,900
$59/sq ft
SW Michigan MLS #3373725
Mar 1, 1999
Sold
$135,000
$50/sq ft
Nov 4, 1998
Listed
$144,900
$54/sq ft
REALCOMP #65003373725
Mar 1, 1999
Sold
$135,000
$50/sq ft
Nov 4, 1998
Listed
$144,900
$54/sq ft
Year
Property tax
Land + Additions
Assessment*
2025
$521 (−94.0%)
2024
$8,676 (+35.8%)
2023
$6,388 (+12.2%)
2022
$5,691 (−5.9%)
2021
$6,047 (+5.8%)
2020
$5,715 (+12.3%)
2019
$5,087 (+3.6%)
2018
$4,913 (+2.7%)
2017
$4,782 (+56.2%)
2016
$3,062 (+7.5%)
2015
$2,848 (+2.6%)
2014
$2,777
Tax history for 1416 Fisk Rd SE
Year
Property tax
Land + Additions
Assessment*
2025
$521 (−94.0%)
2024
$8,676 (+35.8%)
2023
$6,388 (+12.2%)
2022
$5,691 (−5.9%)
2021
$6,047 (+5.8%)
2020
$5,715 (+12.3%)
2019
$5,087 (+3.6%)
2018
$4,913 (+2.7%)
2017
$4,782 (+56.2%)
2016
$3,062 (+7.5%)
2015
$2,848 (+2.6%)
2014
$2,777
*Taxable value of land and structures on it ("additions") is determined regularly by local assessors and does not affect market price.
Public record
Public record
Zoning
Permits
Beds
4
Baths
2.5
Stories
2
Lot width
60 ft.
Lot depth
90 ft.
Lot size
5,401 Sq. Ft.
Year renovated
—
Sq. Ft.
2,832
Year built
1927
Style
Single Family Residential
County
Kent County
APN
41-14-32-479-003
Parking Spaces
—
Basement
—
Accessible
—
HOA Dues
—
Garage
—
Features
—
Last updated by owner on May 29, 2026.
TN-LDR
Traditional Neighborhood-Low-Density Residential District
The TN-LDR District is intended to protect established development patterns, consisting predominantly of medium-low density residential development in the form of detached single-family houses and two-family dwellings sited on individual lots. Pockets of medium- to high-density residential development are generally found along transit routes, near to business districts and along major streets. The redevelopment of sites shall remain consistent with this pattern of development.
Permitted uses
Include but are not limited to:
Housing-Single unit
Housing-Senior
Infrastructure
Library
Golf related
Communications tower
Cemetery
Park & open space
Aug 1, 2022 • Final
Electrical permit - 1-2 family
Install a new branch circuit for a central air conditioning system.
Electrical
HVAC
Jul 5, 2022 • Active
Mechanical permit - 1-2 family
Remove and replace the air conditioning unit.
HVAC
Permit history is from public records and may be incomplete or inaccurate. Redfin and its agents make no representations about the property condition or permit status. Buyers should independently verify all information.
Property details
Parking
Parking Information
Parking Features: Detached
Garage Information
Garage Spaces: 2
Has Garage
No Attached Garage
Interior
Bathroom Information
# of Full Bathrooms: 2
# of Half Bathrooms: 1
Heating & Cooling
Has Heating
Has Cooling
Heating: Forced Air
Interior Features
Interior Features: Garage Door Opener, Humidifier, Kitchen Island, Eat-in Kitchen, Pantry